
loader image

The Kindest Little Real Estate Team in Texas

Save
Ask
Tour
Hide
Share
$799,995
New Listing

2750 County Road 100
Hutto, TX 78634

For Sale|Single Family Residence|Active
4
Beds
4
Total Baths
4
Full Baths
3,376
SqFt
$237
/SqFt
1987
Built
Subdivision:
None
County:
Williamson

Due to the health concerns created by Coronavirus we are offering personal 1-1 online video walkthough tours where possible.
2750 County Road 1002750 County Road 1002750 County Road 1002750 County Road 100
Save
Ask
Tour
Hide
Share

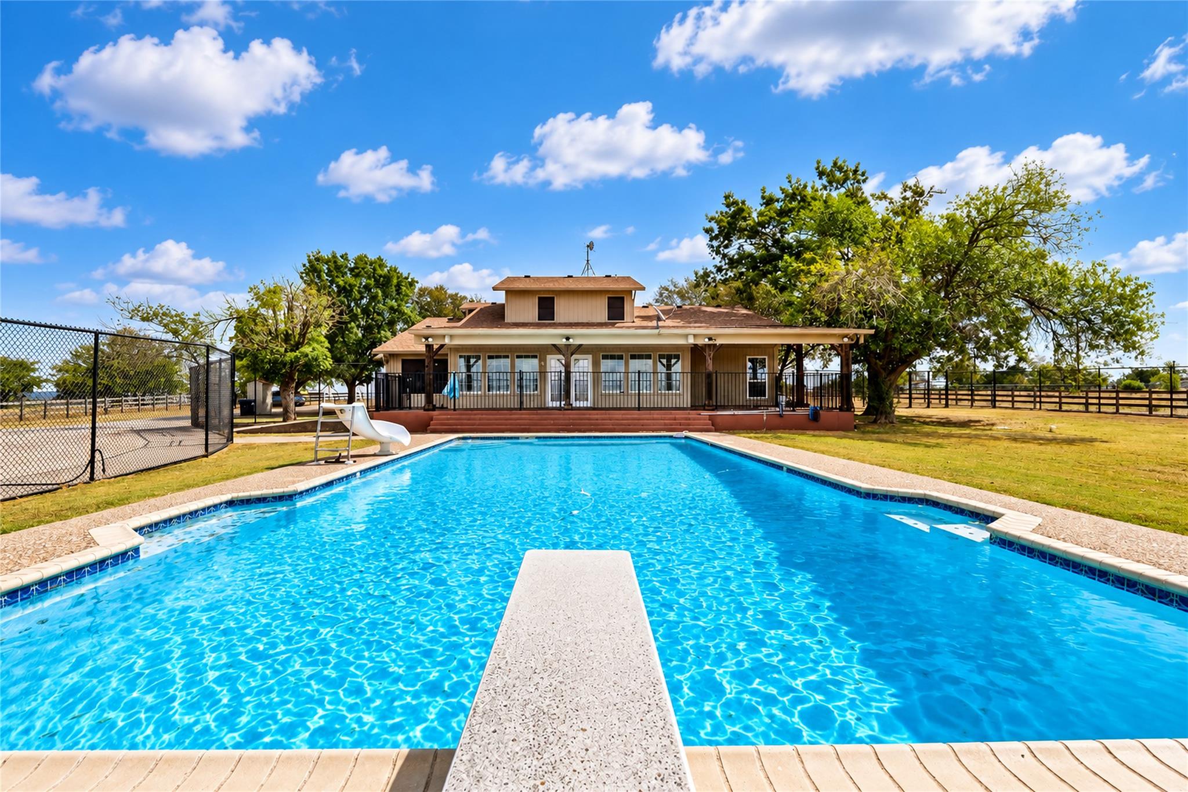
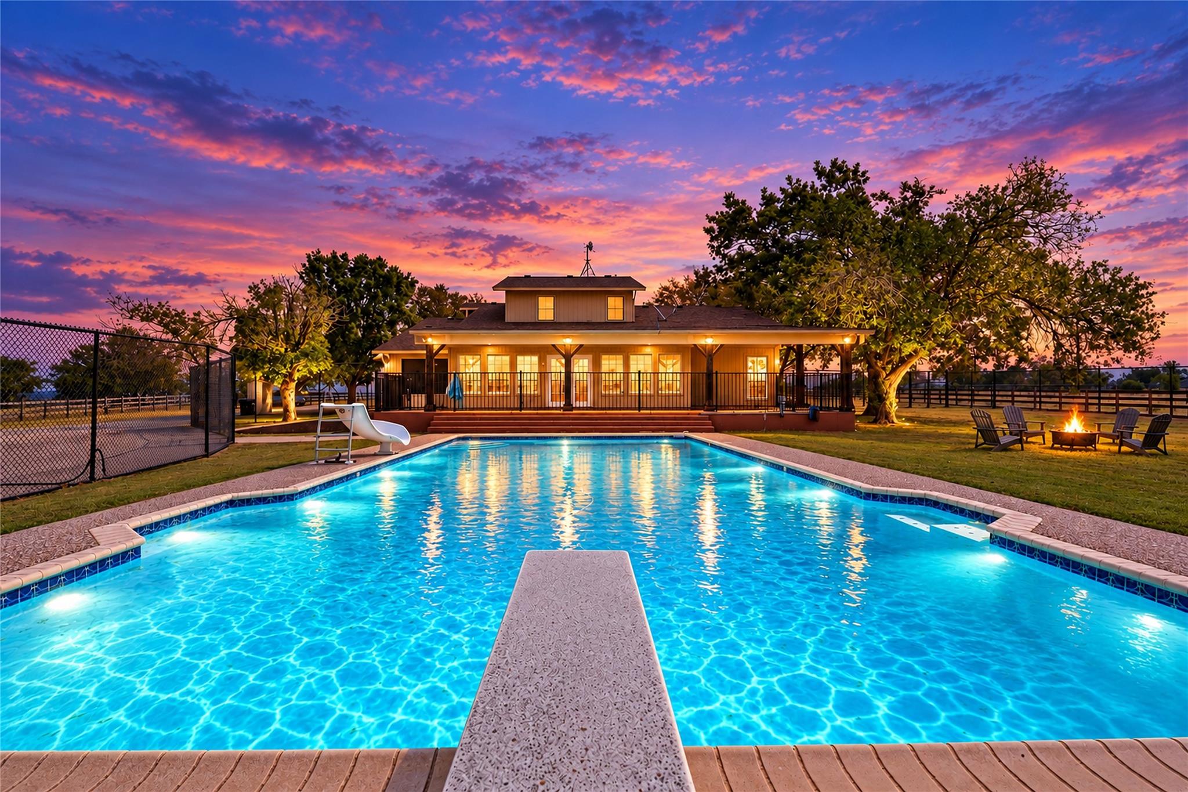
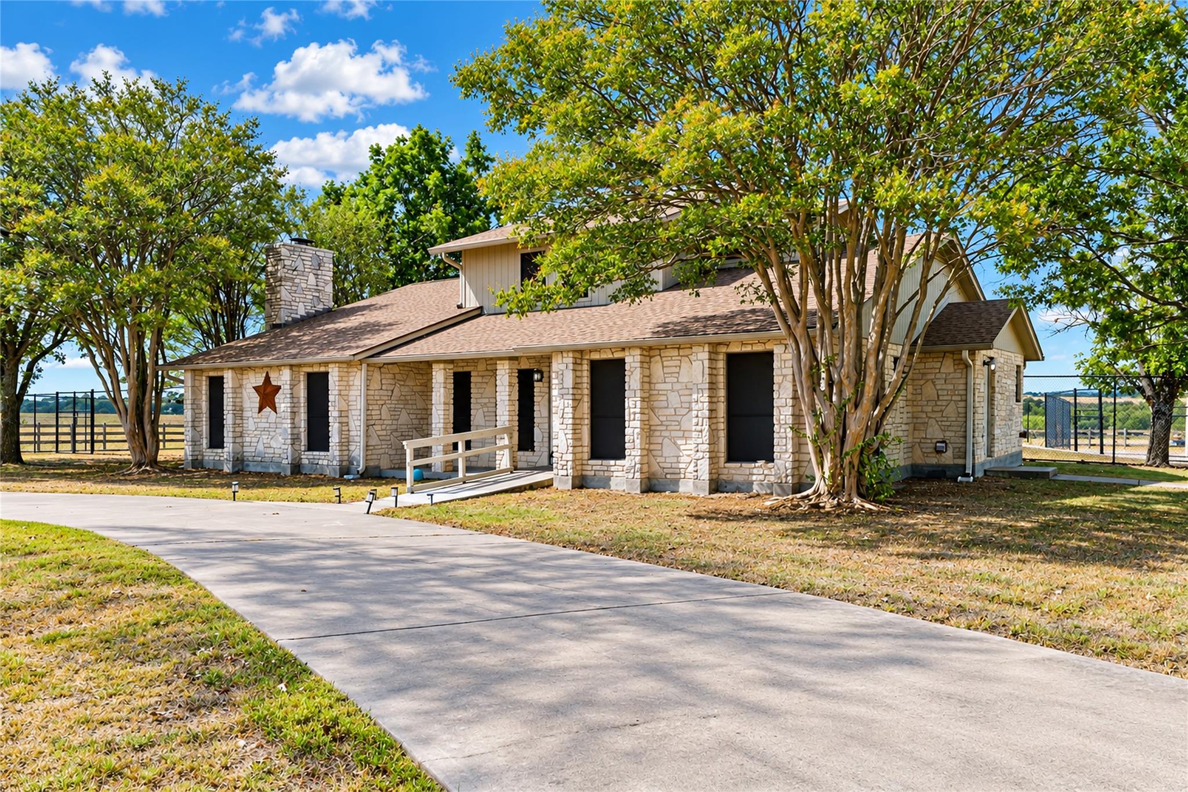
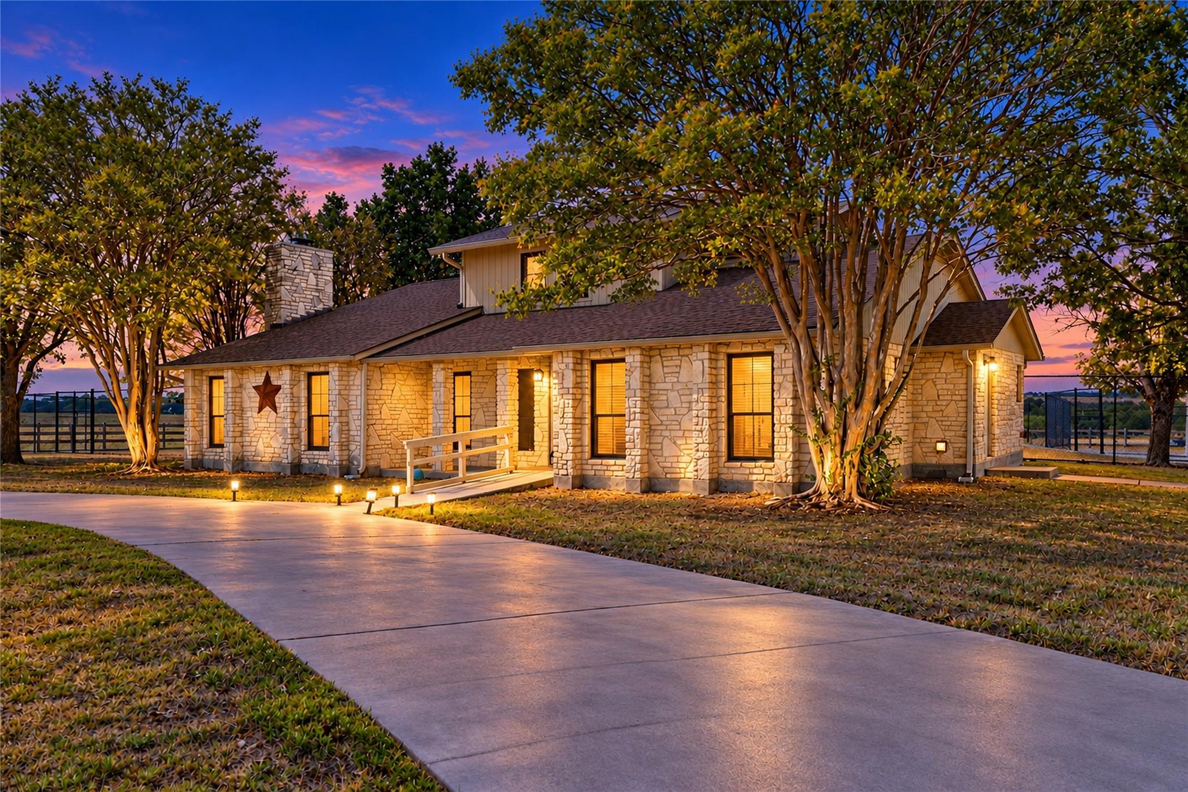
Unique Property with country living at its finest with the best view in Williamson County! The sunsets are spectacular. Just over 1 acre surrounded by pasture on all sides. Close to 130 and only 8 minutes to Downtown Hutto. 4 bedrooms with 2 Primary Suites on first floor. 4 full baths and home office. Open kitchen w/ double ovens and a large granite island. Sun porch leads to your own private oasis. Inground pool, outdoor living and BBQ/Grilling space with sound system and lighting. Detached oversized garage is an ultimate paradise for car enthusiasts or home business setting. Main garage has epoxy flake floor with separate work space featuring custom cabinets and a butcher block top. Smaller garage features a secondary roll up garage door on back for ease of using lawn equipment. Owner is Agent.

Save
Ask
Tour
Hide
Share
Listing Snapshot
Price 
$799,995
Days On Site 
0 Days
Bedrooms 
4
Inside Area (SqFt) 
3,376 sqft
Total Baths 
4
Full Baths 
4
Partial Baths 
N/A
Lot Size 
1.001 Acres
Year Built 
1987
MLS® Number 
5821129
Status 
Active
Property Tax 
$10,181.28
HOA/Condo/Coop Fees 
N/A
Sq Ft Source 
Public Records
Friends & Family
Recent Activity
23 hours agoListing first seen on site
23 hours agoListing updated with changes from the MLS®
General Features
Acres 
1.001
Direction Faces 
Northeast
Disclosures 
Owner/ Agent, Seller Disclosure, Seller Provided Survey Available
Foundation 
Slab
Garage 
Yes
Garage Spaces 
3
Levels 
Two
Parking 
Circular DrivewayDrivewayGarageGarage Door OpenerGarage Faces FrontOversizedPaved
Parking Spaces 
6
Property Condition 
Updated/Remodeled
Property Sub Type 
Single Family Residence
Sewer 
Septic Tank
Style 
1st Floor Entry
Utilities 
Electricity ConnectedOtherNatural Gas Not AvailablePhone AvailableSewer ConnectedWater Connected
Water Source 
Public
Interior Features
Appliances 
Built-In Electric OvenConvection OvenCooktopDishwasherDisposalMicrowaveDouble OvenPlumbed For Ice MakerElectric Water HeaterWater Softener Owned
Cooling 
Ceiling Fan(s)Central AirMulti Units
Fireplace 
Yes
Fireplace Features 
Living RoomWood Burning
Fireplaces 
1
Flooring 
CarpetTileWood
Heating 
CentralElectric
Interior 
Ceiling Fan(s)Beamed CeilingsCathedral Ceiling(s)Granite CountersDouble VanityEat-in KitchenKitchen IslandPantryRecessed LightingWalk-In Closet(s)Master Downstairs
Laundry Features 
Laundry RoomMain Level
Main Level Bedrooms 
2
Window Features 
BlindsDouble Pane WindowsSolar Screens
Bedroom 
Level - SecondFeatures - Ceiling Fan(s), Walk-In Closet(s)
Kitchen 
Level - FirstFeatures - Granite Counters, Pantry, Recessed LightingDescription - Spacious kitchen with large granite island. Double ovens and separate cooktop.
Living Room 
Level - FirstFeatures - Beamed Ceilings, Ceiling Fan(s), Recessed LightingDescription - Oversized Living room features new carpet and wood burning fireplace.
Office 
Level - FirstFeatures - Ceiling Fan(s), Walk-In Closet(s)Description - Office features hardwood floors.
Primary Bathroom 
Level - FirstFeatures - Walk-In Closet(s)
Primary Bedroom 
Level - FirstFeatures - Ceiling Fan(s)Description - Spacious primary suite with walk in shower, separate water closet, built ins in closet. Hardwood floors in the bedroom and tile is bathroom.
Sun Room 
Level - FirstDescription - Sun porch has a panoramic view onto covered patio of the pool, backyard and surrounding pastures.
Save
Ask
Tour
Hide
Share
Exterior Features
Construction Details 
Vertical SidingStone
Exterior 
LightingPrivate Yard
Fencing 
Back YardChain LinkFencedWoodWrought Iron
Lot Features 
Back YardFront YardLevelViews
Other Structures 
Garage(s)Workshop
Patio And Porch 
CoveredFront PorchRear Porch
Pool Features 
Diving BoardElectric HeatFencedFilteredHeatedIn GroundPrivate
Private Pool 
Yes
Roof 
CompositionShingle
Spa Features 
None
View 
PanoramicPasturePoolRuralTrees/Woods
Waterview 
PanoramicPasturePoolRuralTrees/Woods
Windows/Doors 
BlindsDouble Pane WindowsSolar Screens
Community Features
Community Features 
None
MLS Area 
GTE
School District 
Georgetown ISD
Horse Property 
None
Financing Terms Available 
CashConventionalFHAUSDA LoanVA Loan
Horse Allowed 
Yes
Schools
School District
Georgetown ISD
Elementary School
Williams
Middle School
Wagner
High School
East View
Listing courtesy of Compass RE Texas, LLC sara.edgington@yahoo.com


All information provided is deemed reliable but is not guaranteed and should be independently verified. Listings courtesy of ACTRIS as distributed by MLS GRID. The Austin Board of REALTORS®, ACTRIS and their affiliates provide the MLS and all content therein "AS IS" and without any warranty, express or implied.
Last checked - 2026-10-04 05:43 PM CDT

REQUIRED DMCA NOTICE Member Participant’s IDX site must comply with The Digital Millennium Copyright Act of 1998 by including appropriate notification instructions to users. A Vendor or Member Participant that receives a DMCA notice of infringement must immediately (no later than 24 hours after receipt) notify MLS GRID at DMCAnotice@MLSGrid.com. A Member Participant’s IDX site must include the conspicuous display of the following two paragraphs: The Digital Millennium Copyright Act of 1998, 17 U.S.C. § 512 (the “DMCA”) provides recourse for copyright owners who believe that material appearing on the Internet infringes their rights under U.S. copyright law. If you believe in good faith that any content or material made available in connection with our website or services infringes your copyright, you (or your agent) may send us a notice requesting that the content or material be removed, or access to it blocked. Notices must be sent in writing by email to DMCAnotice@MLSGrid.com. “The DMCA requires that your notice of alleged copyright infringement include the following information: (1) description of the copyrighted work that is the subject of claimed infringement; (2) description of the alleged infringing content and information sufficient to permit us to locate the content; (3) contact information for you, including your address, telephone number and email address; (4) a statement by you that you have a good faith belief that the content in the manner complained of is not authorized by the copyright owner, or its agent, or by the operation of any law; (5) a statement by you, signed under penalty of perjury, that the information in the notification is accurate and that you have the authority to enforce the copyrights that are claimed to be infringed; and (6) a physical or electronic signature of the copyright owner or a person authorized to act on the copyright owner’s behalf. Failure to include all of the above information may result in the delay of the processing of your complaint.

Neighborhood & Commute
Source: Walkscore
Save
Ask
Tour
Hide
Share