

321 Jack Nicklaus DRLakeway, TX 78738
Due to the health concerns created by Coronavirus we are offering personal 1-1 online video walkthough tours where possible.
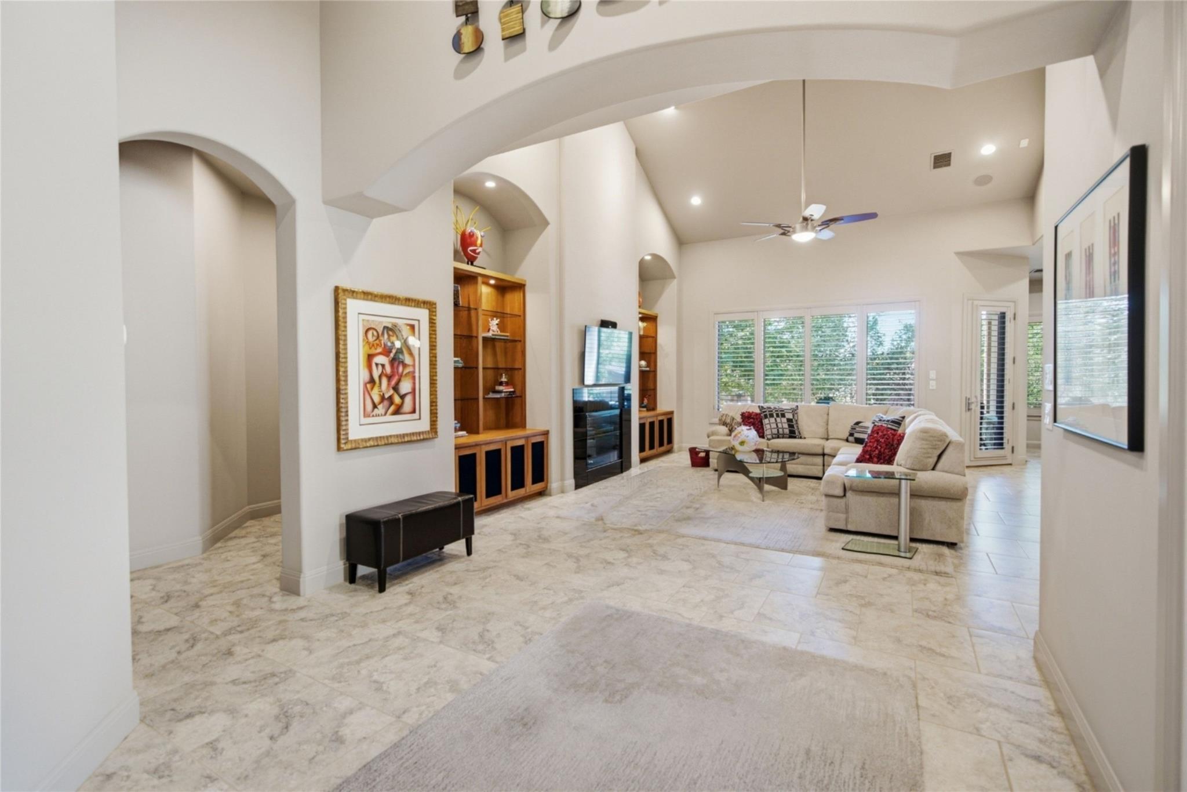
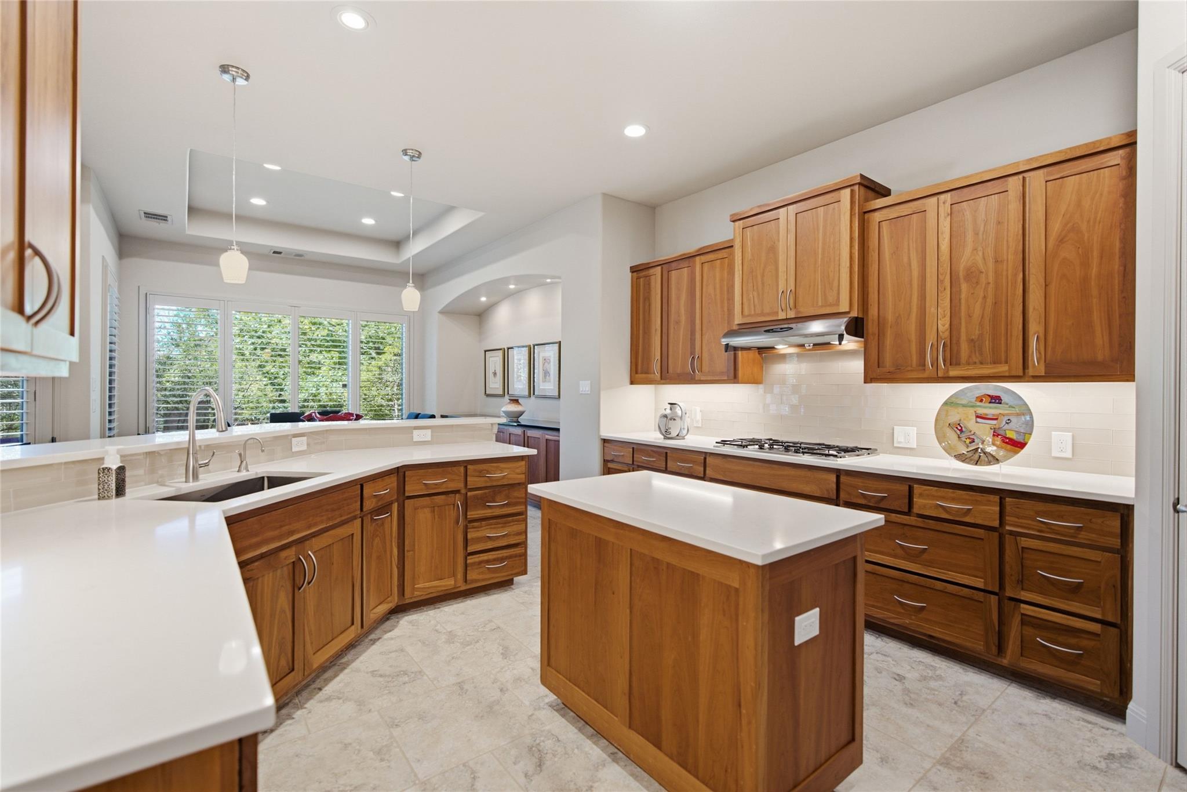
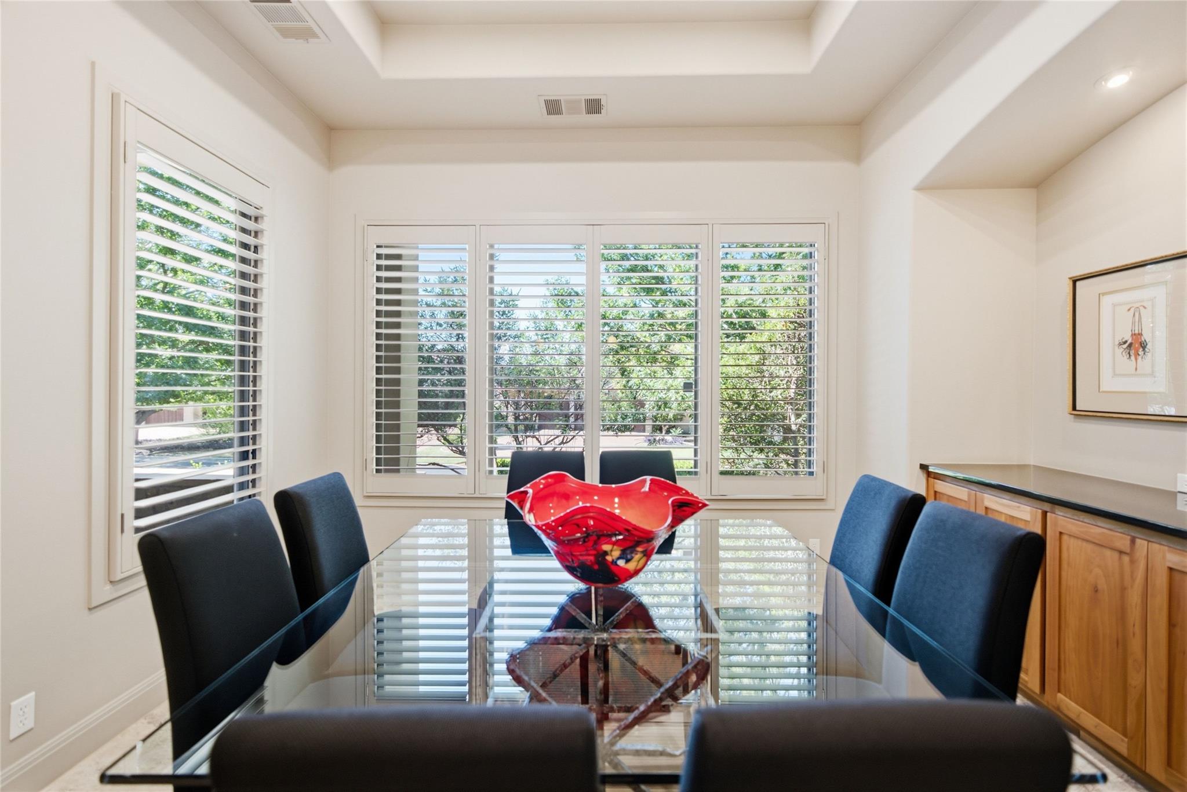
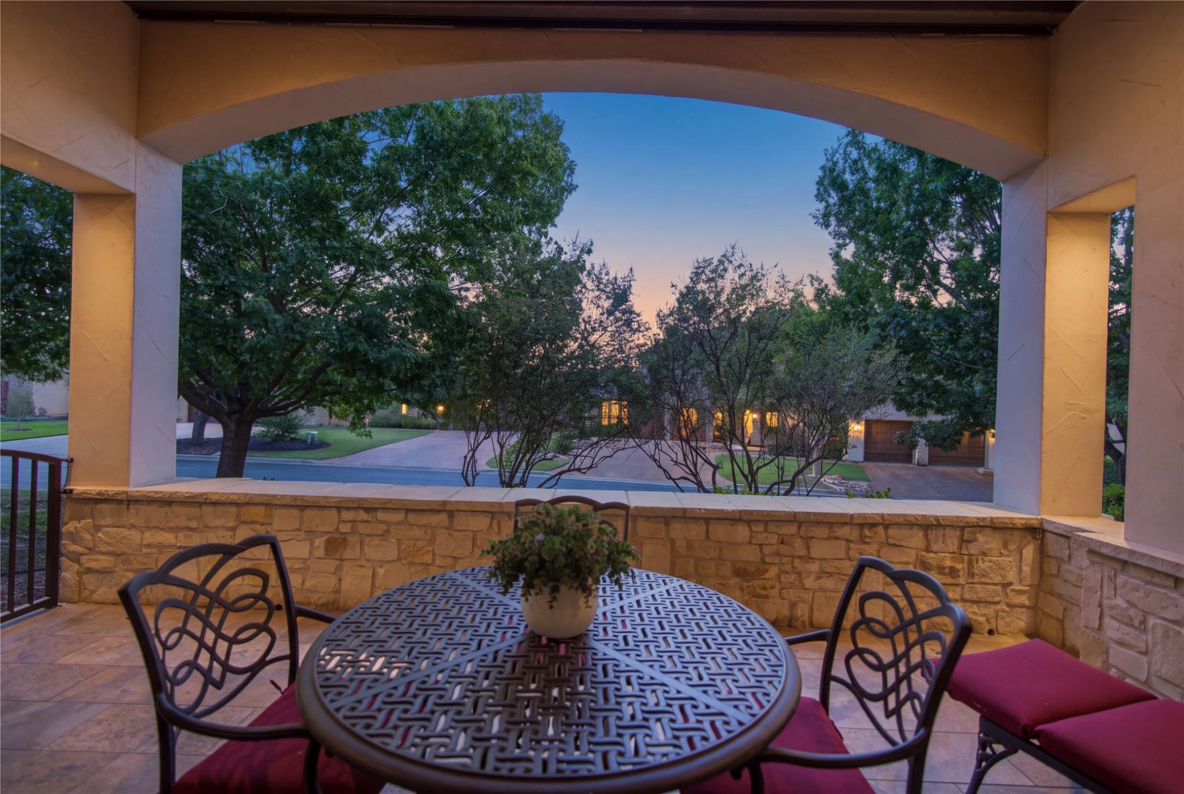
Imagine walking to dinner at the club. At 321 Jack Nicklaus Drive, the Flintrock Falls Clubhouse is just steps from your door, and this single-story villa is being offered for the first time by the original owners who built it in 2004. Inside the 24-hour guard-gated Flintrock Falls community, home to a golf course co-designed by Jack Nicklaus and Jack Nicklaus II, the setting is quiet, green, and secure. Everything you need is on one level, with no steps inside or out. The entry and great room open up to 18-foot ceilings, and a fireplace framed by lighted custom built-ins makes the living room feel finished the moment you walk in. The kitchen keeps cooking simple and pleasant, with warm wood cabinetry, white quartz counters, a gas cooktop, built-in ovens, a pantry, and an island with shelves for your favorite cookbooks. When the family comes together, the dining room seats 8 under a tray ceiling and a built-in buffet keeps serving pieces close at hand. Your primary suite is tucked away for privacy, with a walk-in closet and a bath built for unwinding: a soaking tub beneath an arched leaded-glass window, a glass-block walk-in shower, and a double vanity. Three bedrooms in all include one set up today as an office, with pocket doors, a closet, and a connected bath, ready for overnight guests whenever you need it. Two full baths and a powder room serve the 2,728-square-foot plan. Out back, the covered patio is the spot for morning coffee or an evening cookout, with a stained wood ceiling, stone accents, a built-in gas grill, and automated roller shades that block the afternoon sun with a single touch. No home sits directly behind you, and mature trees in the common area give you a private, leafy view. A barrel tile roof, stone and stucco exterior, tankless water heater, sound system, and an attached two-car garage with additional driveway parking complete the picture. Lake Travis ISD. Come see it in person and picture your next chapter here.
| 3 hours ago | Listing first seen on site | |
| 3 hours ago | Listing updated with changes from the MLS® |

All information provided is deemed reliable but is not guaranteed and should be independently verified. Listings courtesy of ACTRIS as distributed by MLS GRID. The Austin Board of REALTORS®, ACTRIS and their affiliates provide the MLS and all content therein "AS IS" and without any warranty, express or implied.
Last checked - 2026-10-11 05:38 PM CDT
REQUIRED DMCA NOTICE Member Participant’s IDX site must comply with The Digital Millennium Copyright Act of 1998 by including appropriate notification instructions to users. A Vendor or Member Participant that receives a DMCA notice of infringement must immediately (no later than 24 hours after receipt) notify MLS GRID at DMCAnotice@MLSGrid.com. A Member Participant’s IDX site must include the conspicuous display of the following two paragraphs: The Digital Millennium Copyright Act of 1998, 17 U.S.C. § 512 (the “DMCA”) provides recourse for copyright owners who believe that material appearing on the Internet infringes their rights under U.S. copyright law. If you believe in good faith that any content or material made available in connection with our website or services infringes your copyright, you (or your agent) may send us a notice requesting that the content or material be removed, or access to it blocked. Notices must be sent in writing by email to DMCAnotice@MLSGrid.com. “The DMCA requires that your notice of alleged copyright infringement include the following information: (1) description of the copyrighted work that is the subject of claimed infringement; (2) description of the alleged infringing content and information sufficient to permit us to locate the content; (3) contact information for you, including your address, telephone number and email address; (4) a statement by you that you have a good faith belief that the content in the manner complained of is not authorized by the copyright owner, or its agent, or by the operation of any law; (5) a statement by you, signed under penalty of perjury, that the information in the notification is accurate and that you have the authority to enforce the copyrights that are claimed to be infringed; and (6) a physical or electronic signature of the copyright owner or a person authorized to act on the copyright owner’s behalf. Failure to include all of the above information may result in the delay of the processing of your complaint.