

112 Los Altos DRLakeway, TX 78734
Due to the health concerns created by Coronavirus we are offering personal 1-1 online video walkthough tours where possible.
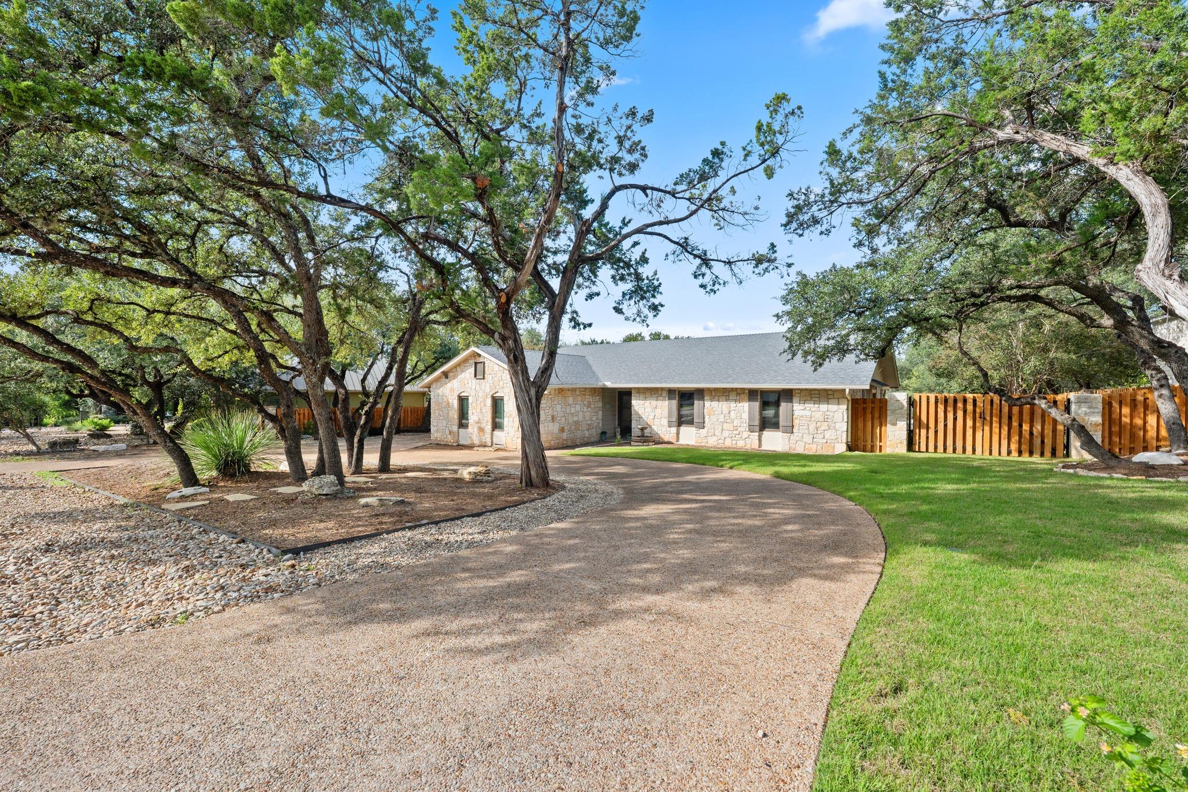
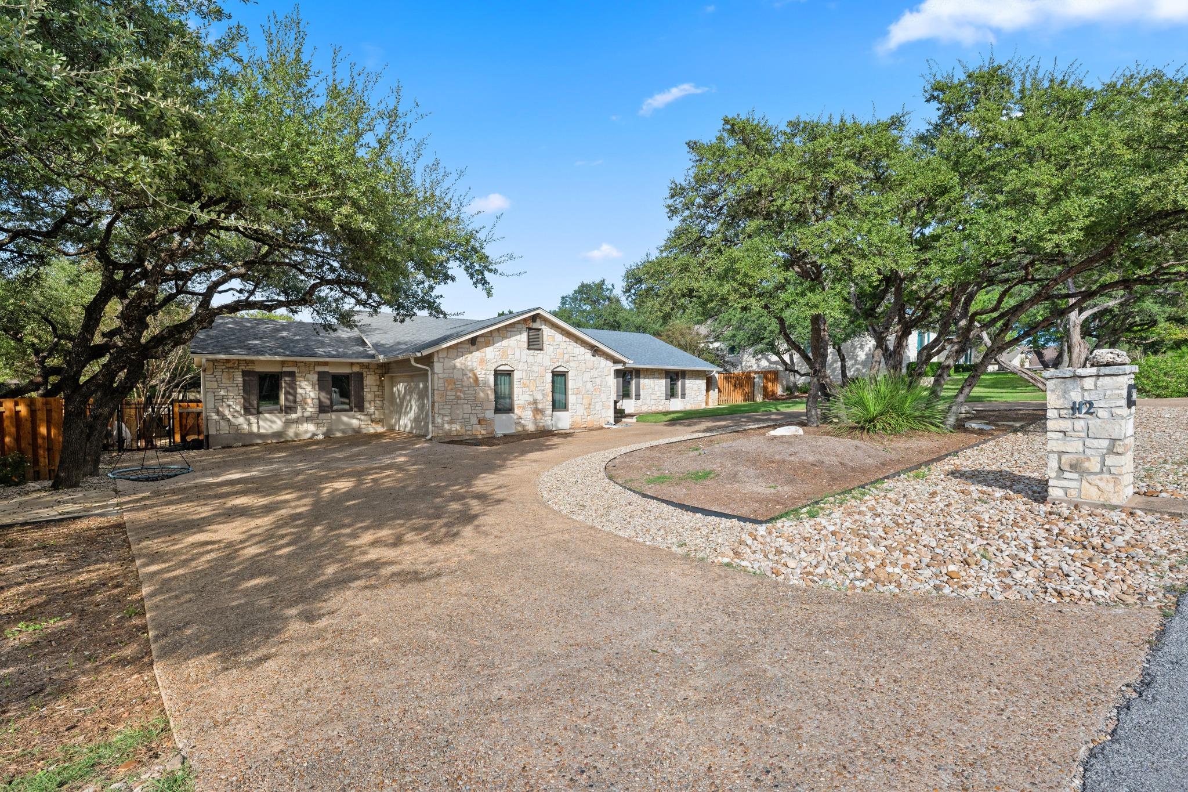
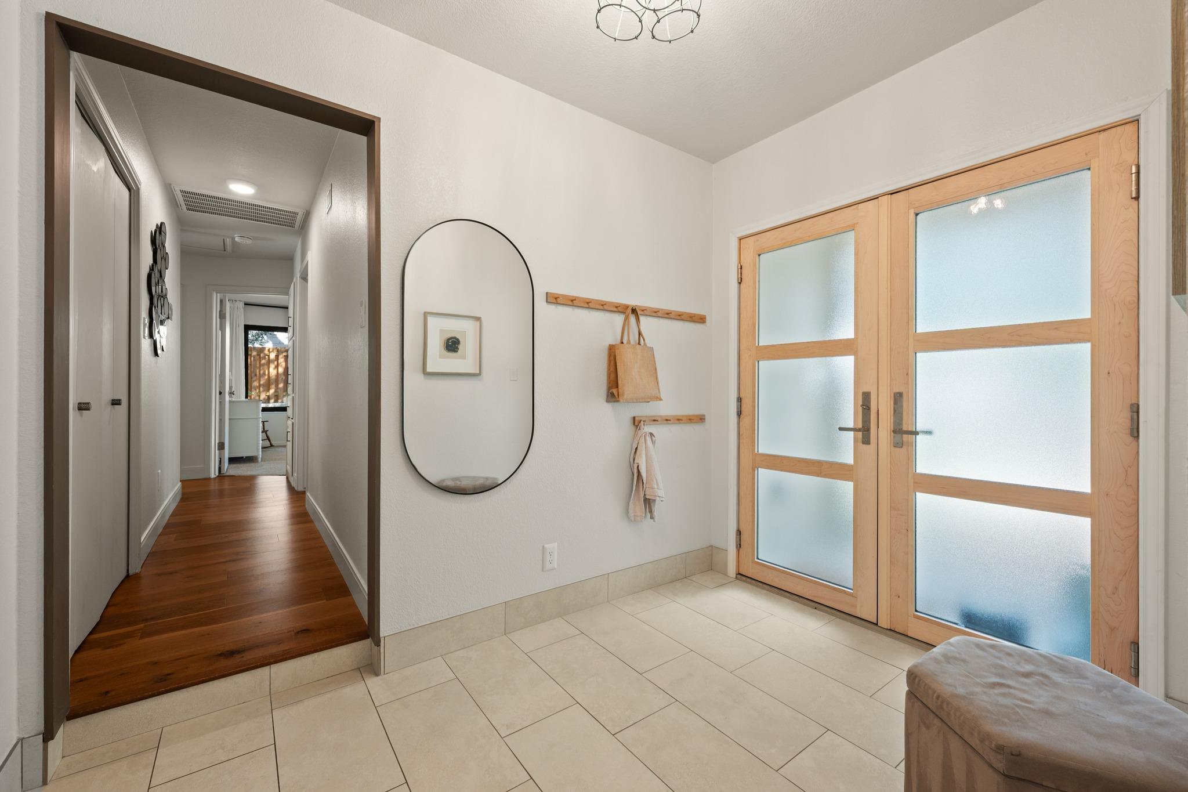
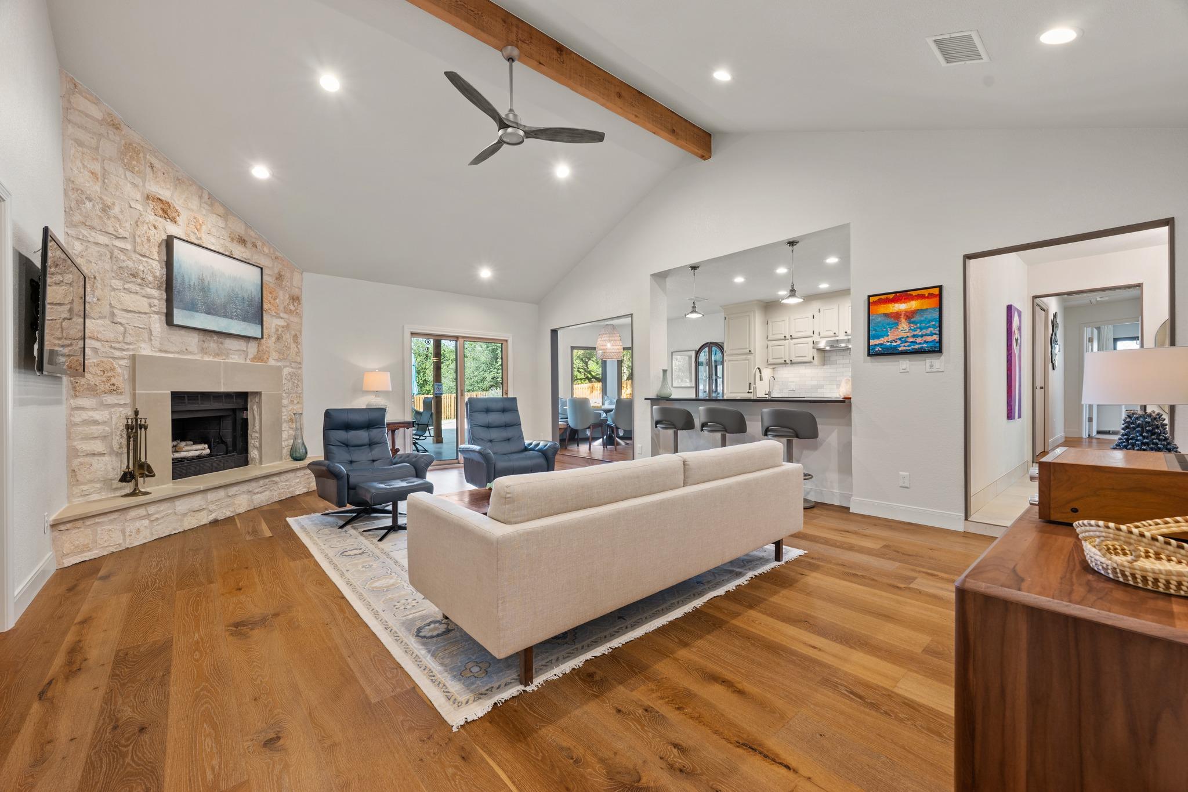
Welcome to 112 Los Altos Drive, where thoughtful design, modern technology, energy-efficient upgrades, and exceptional outdoor living come together in the heart of Lakeway. This beautifully remodeled single-story home offers 4 bedrooms, 3 full baths, and 2,294 square feet of refined living space. Vaulted ceilings, exposed cedar beams, European oak flooring, and a striking limestone fireplace create a warm, sophisticated atmosphere. The open kitchen features custom cabinetry, granite countertops, premium Miele smart appliances, and a built-in coffee nook. A flex room provides additional space for an office, second living area, or formal dining. Completed in 2025 is a spectacular Cody Pools, swimming pool that transforms the backyard into a private retreat. Featuring a tanning ledge, waterfall, bubblers, deck jets, and advanced Jandy smart equipment, the pool can be heated or chilled for year-round enjoyment. Surrounding travertine decking, a flagstone fire pit area, and professionally designed landscaping complete the setting. The added custom covered outdoor living area takes entertaining to another level, featuring exposed cedar beams, a stone countertops, recessed lighting, and an oversized Big *SS ceiling fan. The upgrades go far beyond what you can see. The owners have invested extensively in smart-home technology, comfort, and efficiency, including 2026 Renewal by Andersen energy-efficient windows and doors, a high-efficiency variable-speed HVAC system with upgraded ductwork and filtration, smart irrigation, updated insulation, Cat 6 networking, enhanced electrical systems, and whole-home water conditioning infrastructure. Located in established Lakeway, convenient to Lake Travis, golf, parks, shopping, and dining. This isn't simply a remodeled home. It's a thoughtfully upgraded property designed to make everyday living feel extraordinary. Schedule your private showing and experience everything 112 Los Altos has to offer.
| 4 hours ago | Listing first seen on site | |
| 4 hours ago | Listing updated with changes from the MLS® |

All information provided is deemed reliable but is not guaranteed and should be independently verified. Listings courtesy of ACTRIS as distributed by MLS GRID. The Austin Board of REALTORS®, ACTRIS and their affiliates provide the MLS and all content therein "AS IS" and without any warranty, express or implied.
Last checked - 2026-10-17 05:54 PM CDT
REQUIRED DMCA NOTICE Member Participant’s IDX site must comply with The Digital Millennium Copyright Act of 1998 by including appropriate notification instructions to users. A Vendor or Member Participant that receives a DMCA notice of infringement must immediately (no later than 24 hours after receipt) notify MLS GRID at DMCAnotice@MLSGrid.com. A Member Participant’s IDX site must include the conspicuous display of the following two paragraphs: The Digital Millennium Copyright Act of 1998, 17 U.S.C. § 512 (the “DMCA”) provides recourse for copyright owners who believe that material appearing on the Internet infringes their rights under U.S. copyright law. If you believe in good faith that any content or material made available in connection with our website or services infringes your copyright, you (or your agent) may send us a notice requesting that the content or material be removed, or access to it blocked. Notices must be sent in writing by email to DMCAnotice@MLSGrid.com. “The DMCA requires that your notice of alleged copyright infringement include the following information: (1) description of the copyrighted work that is the subject of claimed infringement; (2) description of the alleged infringing content and information sufficient to permit us to locate the content; (3) contact information for you, including your address, telephone number and email address; (4) a statement by you that you have a good faith belief that the content in the manner complained of is not authorized by the copyright owner, or its agent, or by the operation of any law; (5) a statement by you, signed under penalty of perjury, that the information in the notification is accurate and that you have the authority to enforce the copyrights that are claimed to be infringed; and (6) a physical or electronic signature of the copyright owner or a person authorized to act on the copyright owner’s behalf. Failure to include all of the above information may result in the delay of the processing of your complaint.