

5517 Pincushion Daisy DRAustin, TX 78739
Due to the health concerns created by Coronavirus we are offering personal 1-1 online video walkthough tours where possible.
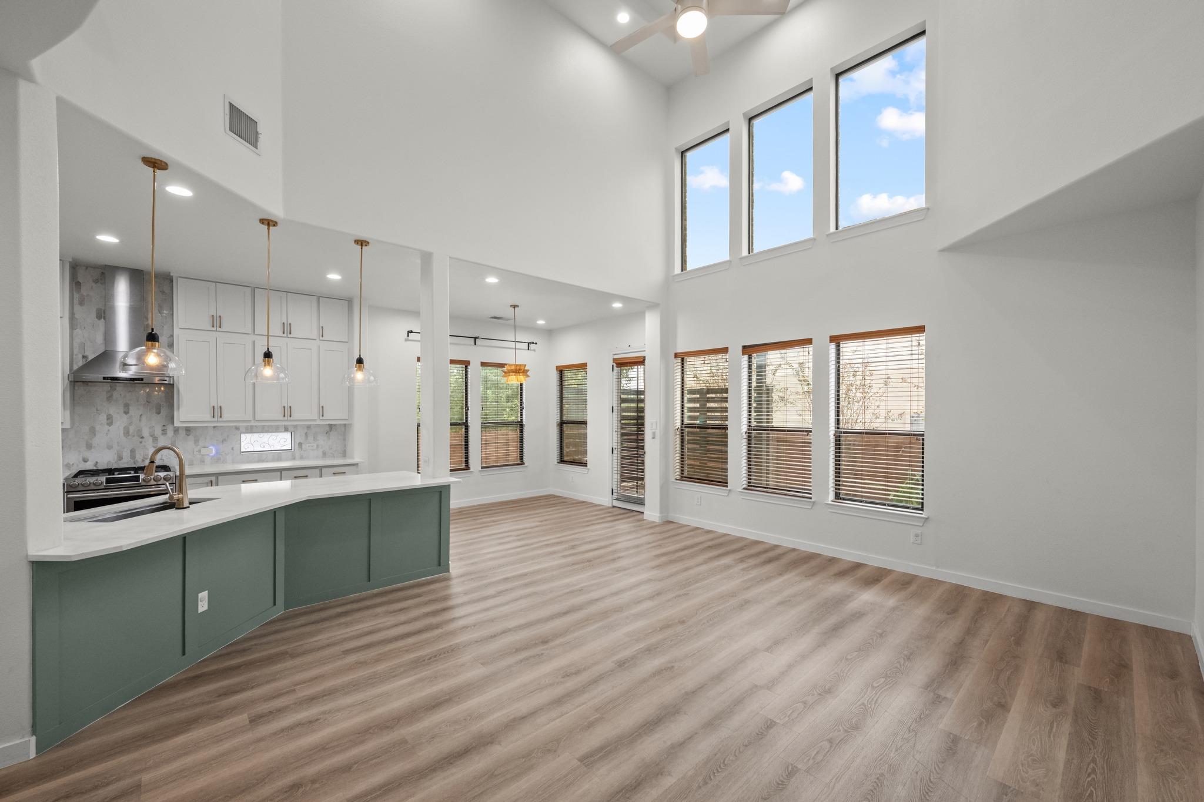
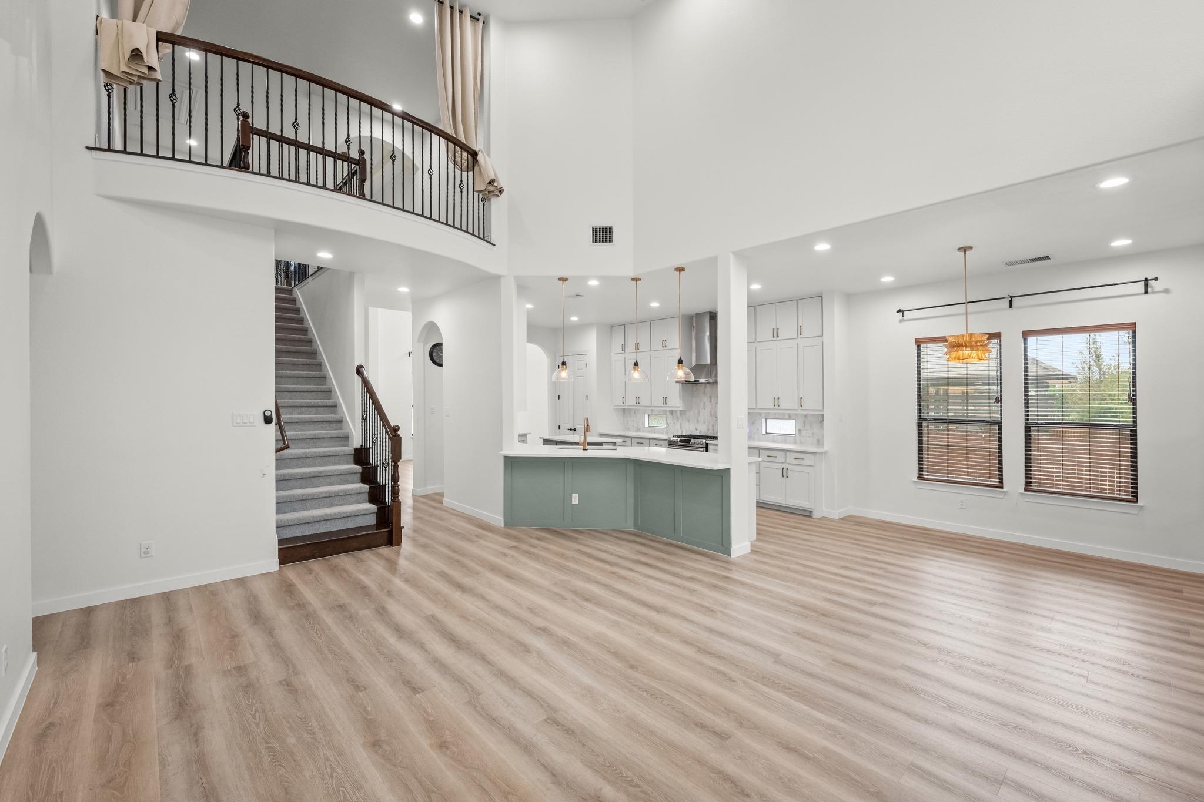
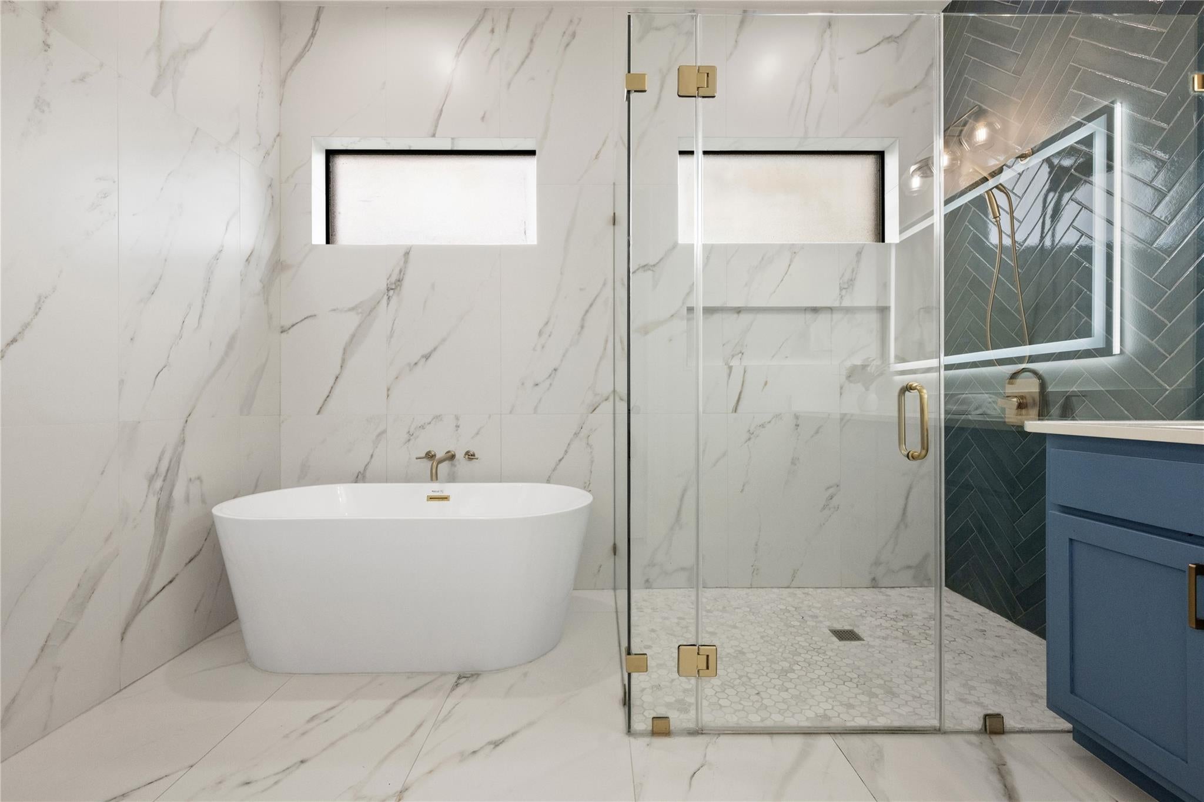
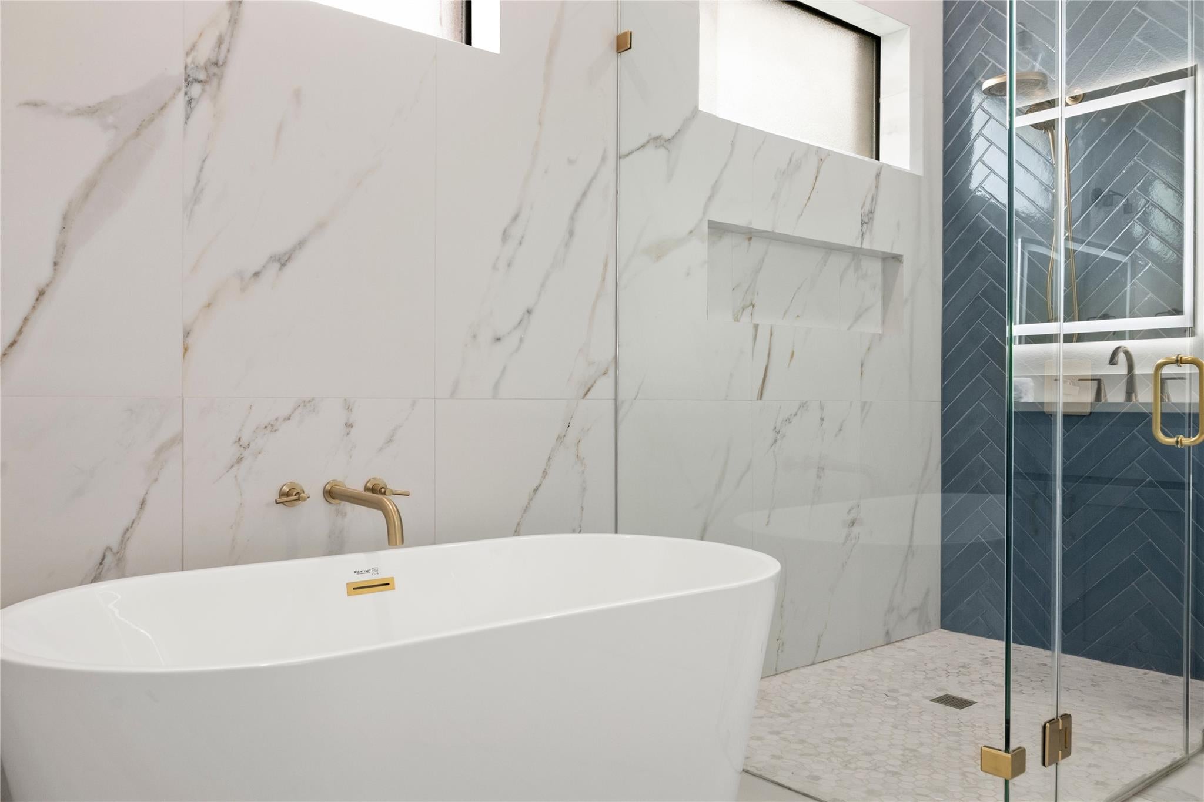
Beautifully updated with designer finishes throughout, this stunning Circle C Ranch home offers 3,306 square feet of thoughtfully designed living space on a desirable corner lot. Featuring 4 bedrooms, 3.5 beautifully renovated bathrooms, a dedicated home office, spacious game room, & 3-car garage, this home combines elevated style with exceptional functionality. From the moment you enter, soaring ceilings, dramatic architectural windows, & a striking modern chandelier create an unforgettable first impression. Gorgeous flooring, fresh finishes, & abundant natural light carry throughout the home's inviting interior. The updated kitchen is a true showpiece, featuring crisp white cabinetry, quartz countertops, brass hardware, stainless steel appliances, & a generous island with contrasting cabinetry. Open to the spacious living & dining areas, this beautifully designed space is ideal for effortless entertaining. All 3.5 bathrooms have been thoughtfully updated with designer finishes, adding a sophisticated, cohesive feel throughout the home. A dedicated office provides the perfect work-from-home retreat, while the expansive upstairs game room offers incredible flexibility for movie nights, entertaining, or a second living area. Outside, enjoy a beautifully landscaped corner lot, an inviting covered patio with privacy screening, & a spacious backyard with plenty of room to relax, play, or entertain. Located in highly sought-after Circle C Ranch, residents enjoy access to exceptional community amenities, including multiple swimming pools, parks, playgrounds, sports courts, & miles of scenic walking and biking trails. Nearby Grey Rock Golf Club, Circle C Metropolitan Park, Lady Bird Johnson Wildflower Center, & convenient shopping and dining at Escarpment Village add to the appeal. With easy access to downtown Austin, major employers, and the Hill Country, this home offers the perfect combination of luxury, lifestyle, and location.
| 5 hours ago | Listing first seen on site | |
| 5 hours ago | Listing updated with changes from the MLS |

All information provided is deemed reliable but is not guaranteed and should be independently verified. Listings courtesy of ACTRIS as distributed by MLS GRID. The Austin Board of REALTORS®, ACTRIS and their affiliates provide the MLS and all content therein "AS IS" and without any warranty, express or implied.
Last checked - 2026-10-30 05:32 AM CDT
REQUIRED DMCA NOTICE Member Participant’s IDX site must comply with The Digital Millennium Copyright Act of 1998 by including appropriate notification instructions to users. A Vendor or Member Participant that receives a DMCA notice of infringement must immediately (no later than 24 hours after receipt) notify MLS GRID at DMCAnotice@MLSGrid.com. A Member Participant’s IDX site must include the conspicuous display of the following two paragraphs: The Digital Millennium Copyright Act of 1998, 17 U.S.C. § 512 (the “DMCA”) provides recourse for copyright owners who believe that material appearing on the Internet infringes their rights under U.S. copyright law. If you believe in good faith that any content or material made available in connection with our website or services infringes your copyright, you (or your agent) may send us a notice requesting that the content or material be removed, or access to it blocked. Notices must be sent in writing by email to DMCAnotice@MLSGrid.com. “The DMCA requires that your notice of alleged copyright infringement include the following information: (1) description of the copyrighted work that is the subject of claimed infringement; (2) description of the alleged infringing content and information sufficient to permit us to locate the content; (3) contact information for you, including your address, telephone number and email address; (4) a statement by you that you have a good faith belief that the content in the manner complained of is not authorized by the copyright owner, or its agent, or by the operation of any law; (5) a statement by you, signed under penalty of perjury, that the information in the notification is accurate and that you have the authority to enforce the copyrights that are claimed to be infringed; and (6) a physical or electronic signature of the copyright owner or a person authorized to act on the copyright owner’s behalf. Failure to include all of the above information may result in the delay of the processing of your complaint.