

101 Blanco Woods BLVDElgin, TX 78621
Due to the health concerns created by Coronavirus we are offering personal 1-1 online video walkthough tours where possible.
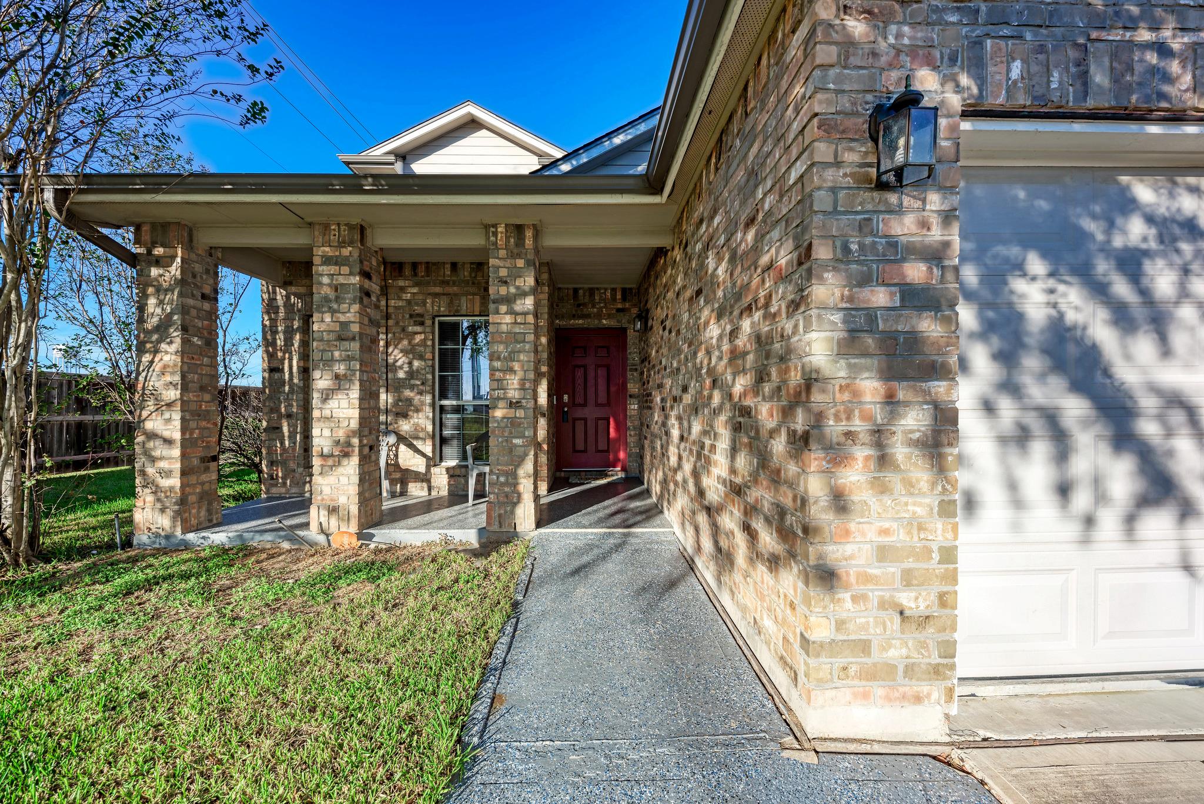
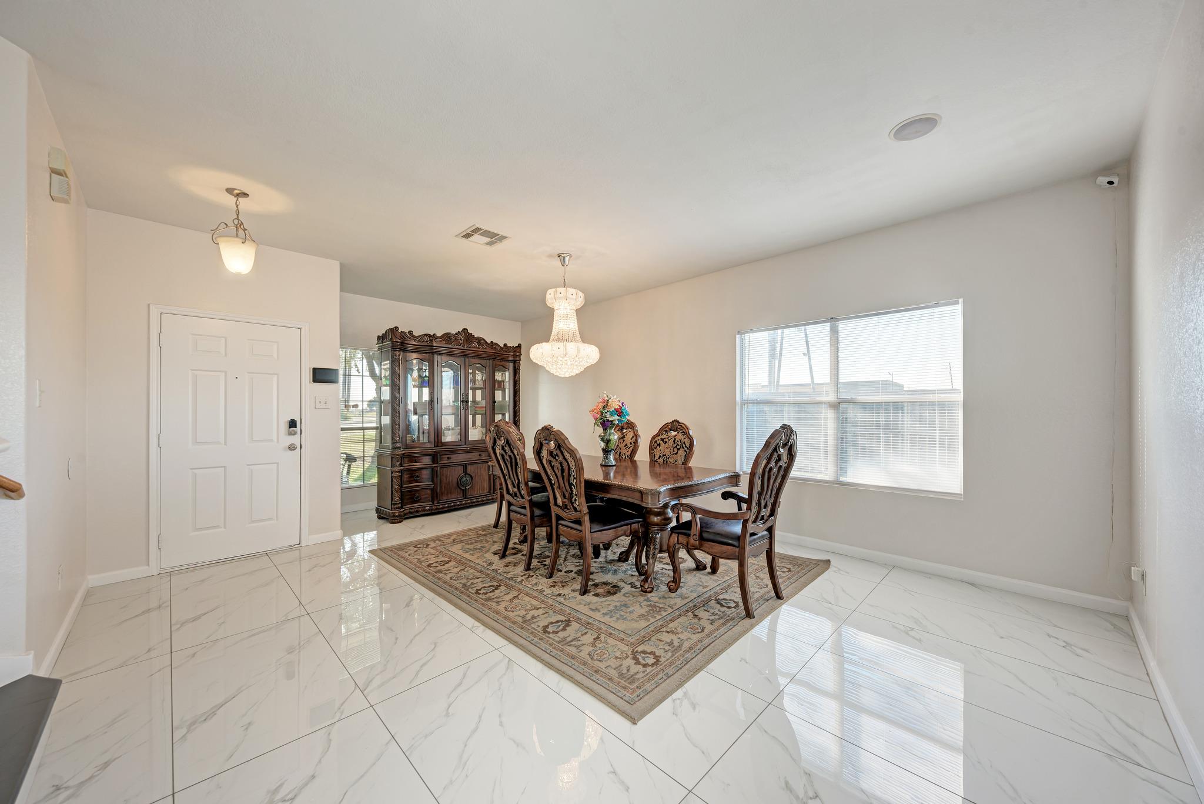
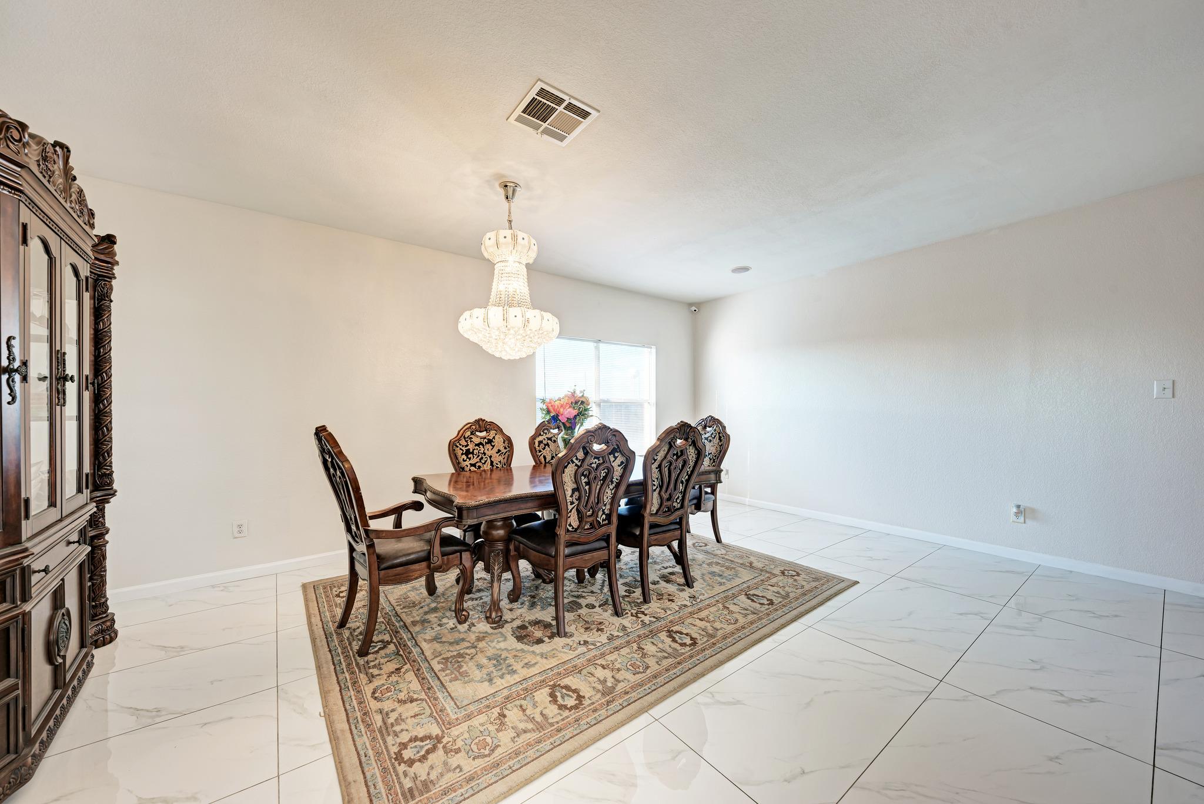
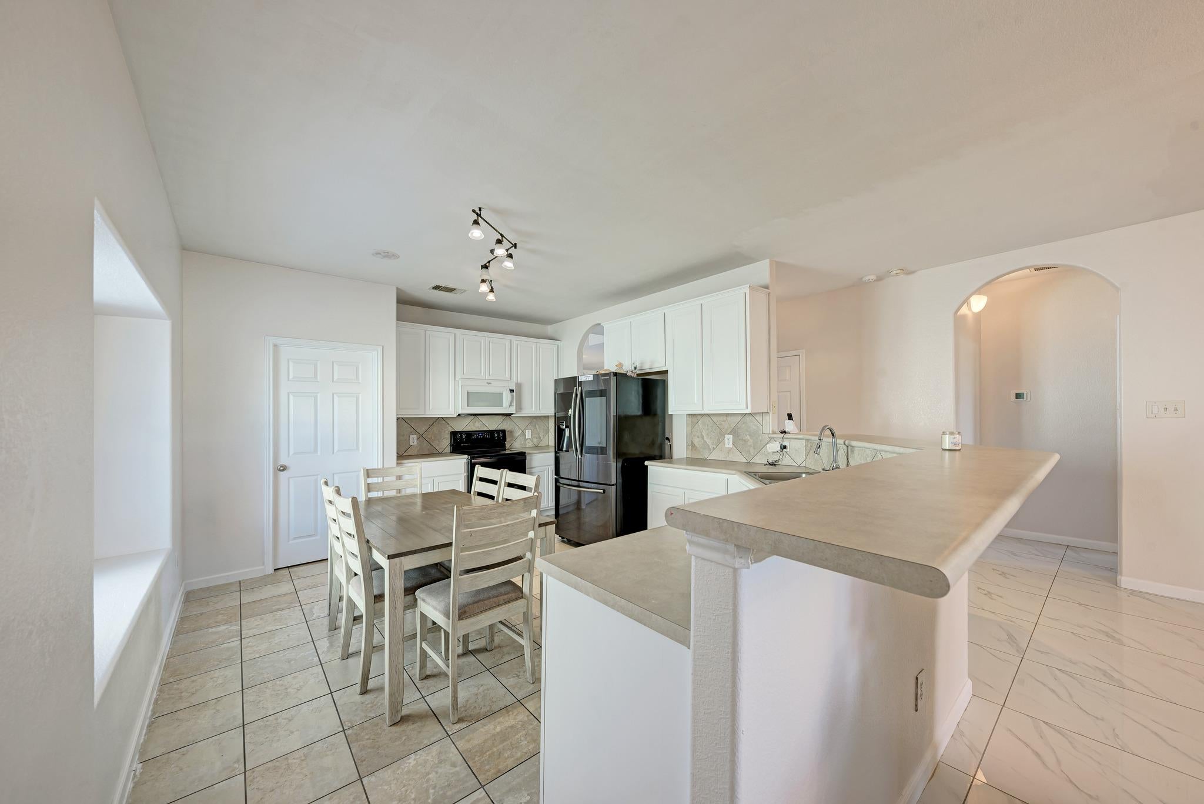
OPEN HOUSE: Sat., Nov. 21 from 12 - 2 pm! Welcome to your spacious corner lot home! Relax outside on the covered porch. This house has a dedicated large dining room with an elegant chandelier and natural light upon entrance. The kitchen has recently painted cabinetry, mostly black stainless-steel appliances, barstool seating, breakfast nook table space, and large window with banquette. It’s an open concept kitchen and living room with fireplace. The living room also has a beautiful chandelier. Downstairs you’ll also find the half bathroom and generously sized primary bedroom with view of the backyard. The primary bathroom has double vanity sinks, separate tub and shower, and wide closet! Upstairs you’ll find a large flex space with four bedrooms. Both upstairs bathrooms were remodeled with quartz counters, painted white cabinets, tile flooring, and shower tile. No carpet in the home! The backyard has a medium-sized covered patio and ample backyard space. The roof and HVAC system were replaced in 2025. The whole home was recently painted and upgraded with wood flooring in all the bedrooms and flex space. There is a security system and two water heaters. The house has owned solar panels that need repair. This home could be a multi-generational home or use one of the bedrooms as an office. In the County Line neighborhood is the community park covered pavilion with several tables, sandy playground, full-size basketball court, and large grass field for throwing a football or a volleyball court. The HOA fee is an affordable $344 per year. The home is zoned and a short walk to both Neidig Elementary School and Elgin High School! Elgin Middle School is the third school. Close by is the Shenandoah Soccer Park & Greenbelt, Wal-Mart is 6 min. away and H-E-B grocery store is 11 min. Visit the HOME WEBSITE for more info.
| 7 hours ago | Listing first seen on site | |
| 7 hours ago | Listing updated with changes from the MLS |

All information provided is deemed reliable but is not guaranteed and should be independently verified. Listings courtesy of ACTRIS as distributed by MLS GRID. The Austin Board of REALTORS®, ACTRIS and their affiliates provide the MLS and all content therein "AS IS" and without any warranty, express or implied.
Last checked - 2026-11-12 07:26 AM CST
REQUIRED DMCA NOTICE Member Participant’s IDX site must comply with The Digital Millennium Copyright Act of 1998 by including appropriate notification instructions to users. A Vendor or Member Participant that receives a DMCA notice of infringement must immediately (no later than 24 hours after receipt) notify MLS GRID at DMCAnotice@MLSGrid.com. A Member Participant’s IDX site must include the conspicuous display of the following two paragraphs: The Digital Millennium Copyright Act of 1998, 17 U.S.C. § 512 (the “DMCA”) provides recourse for copyright owners who believe that material appearing on the Internet infringes their rights under U.S. copyright law. If you believe in good faith that any content or material made available in connection with our website or services infringes your copyright, you (or your agent) may send us a notice requesting that the content or material be removed, or access to it blocked. Notices must be sent in writing by email to DMCAnotice@MLSGrid.com. “The DMCA requires that your notice of alleged copyright infringement include the following information: (1) description of the copyrighted work that is the subject of claimed infringement; (2) description of the alleged infringing content and information sufficient to permit us to locate the content; (3) contact information for you, including your address, telephone number and email address; (4) a statement by you that you have a good faith belief that the content in the manner complained of is not authorized by the copyright owner, or its agent, or by the operation of any law; (5) a statement by you, signed under penalty of perjury, that the information in the notification is accurate and that you have the authority to enforce the copyrights that are claimed to be infringed; and (6) a physical or electronic signature of the copyright owner or a person authorized to act on the copyright owner’s behalf. Failure to include all of the above information may result in the delay of the processing of your complaint.