
loader image

The Kindest Little Real Estate Team in Texas

Save
Ask
Tour
Hide
Share
$485,000
New Listing

2605 Pumpkin Ridge CT
Pflugerville, TX 78660

For Sale|Single Family Residence|Active
4
Beds
3
Total Baths
2
Full Baths
1
Partial Bath
3,082
SqFt
$157
/SqFt
2006
Built
Subdivision:
Meadows Of Blackhawk Ph 7b
County:
Travis

Due to the health concerns created by Coronavirus we are offering personal 1-1 online video walkthough tours where possible.
2605 Pumpkin Ridge CT2605 Pumpkin Ridge CT2605 Pumpkin Ridge CT2605 Pumpkin Ridge CT
Save
Ask
Tour
Hide
Share

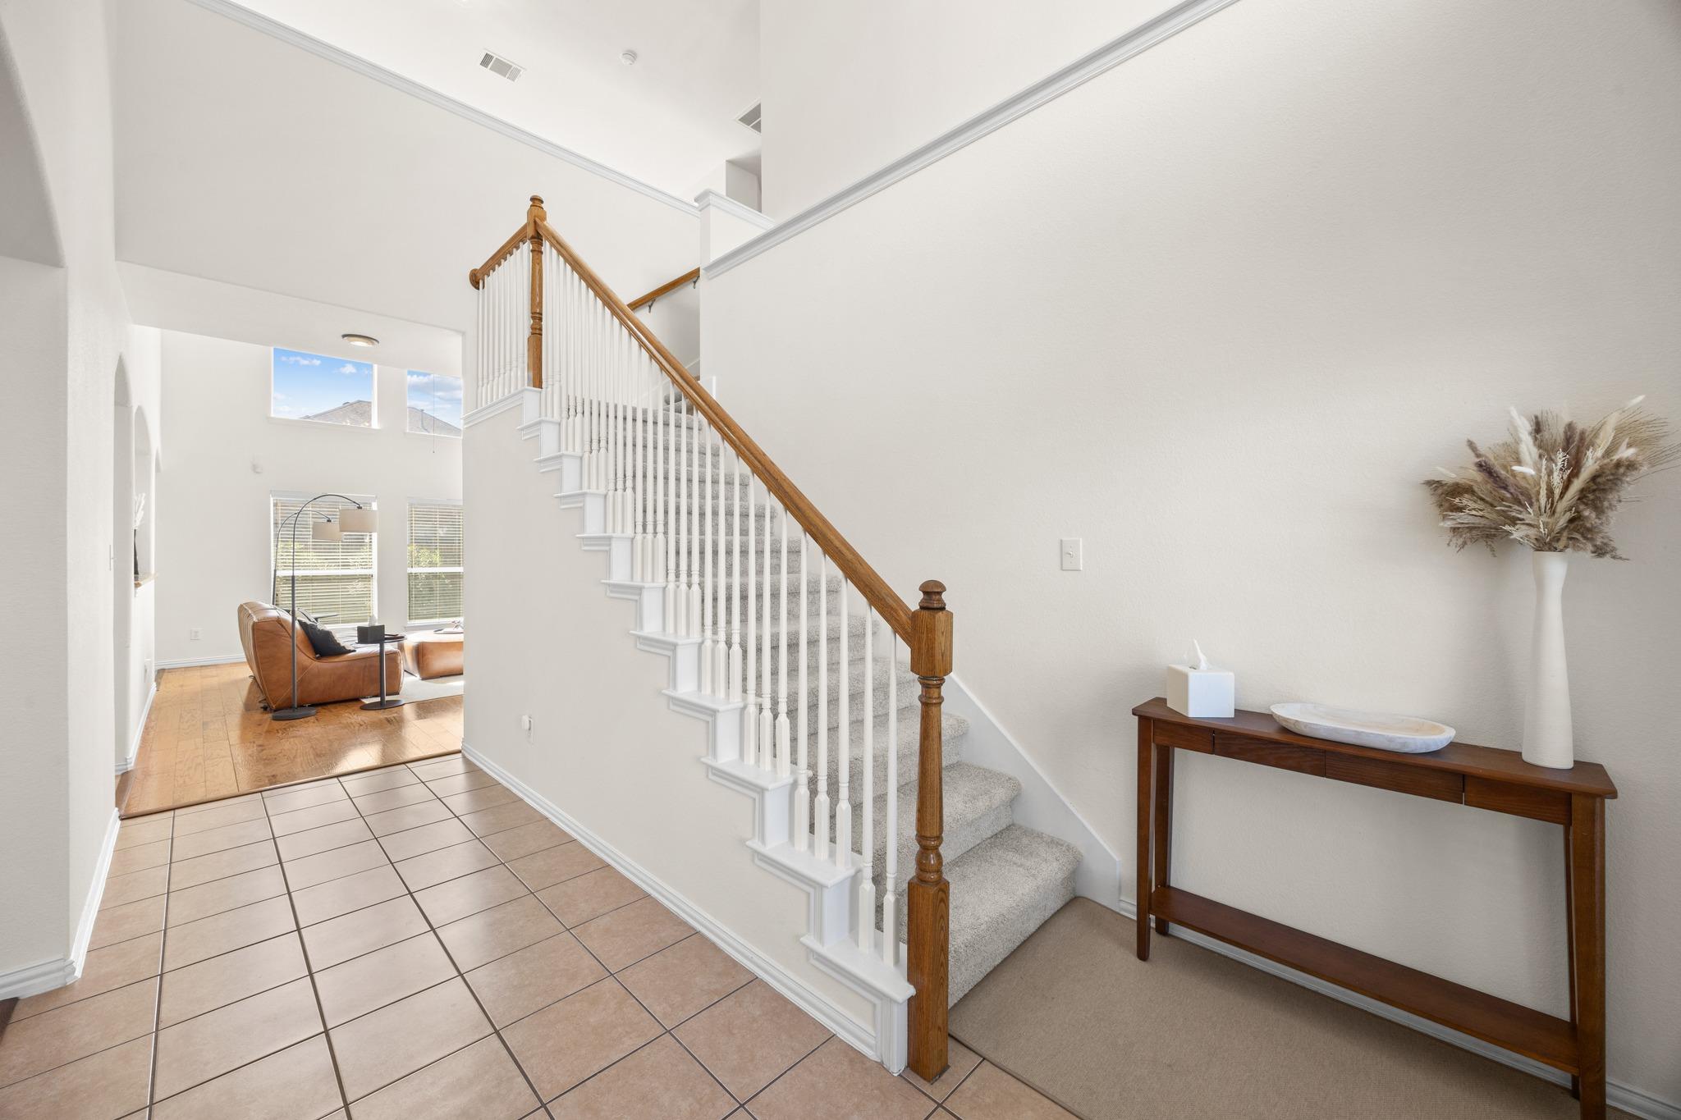
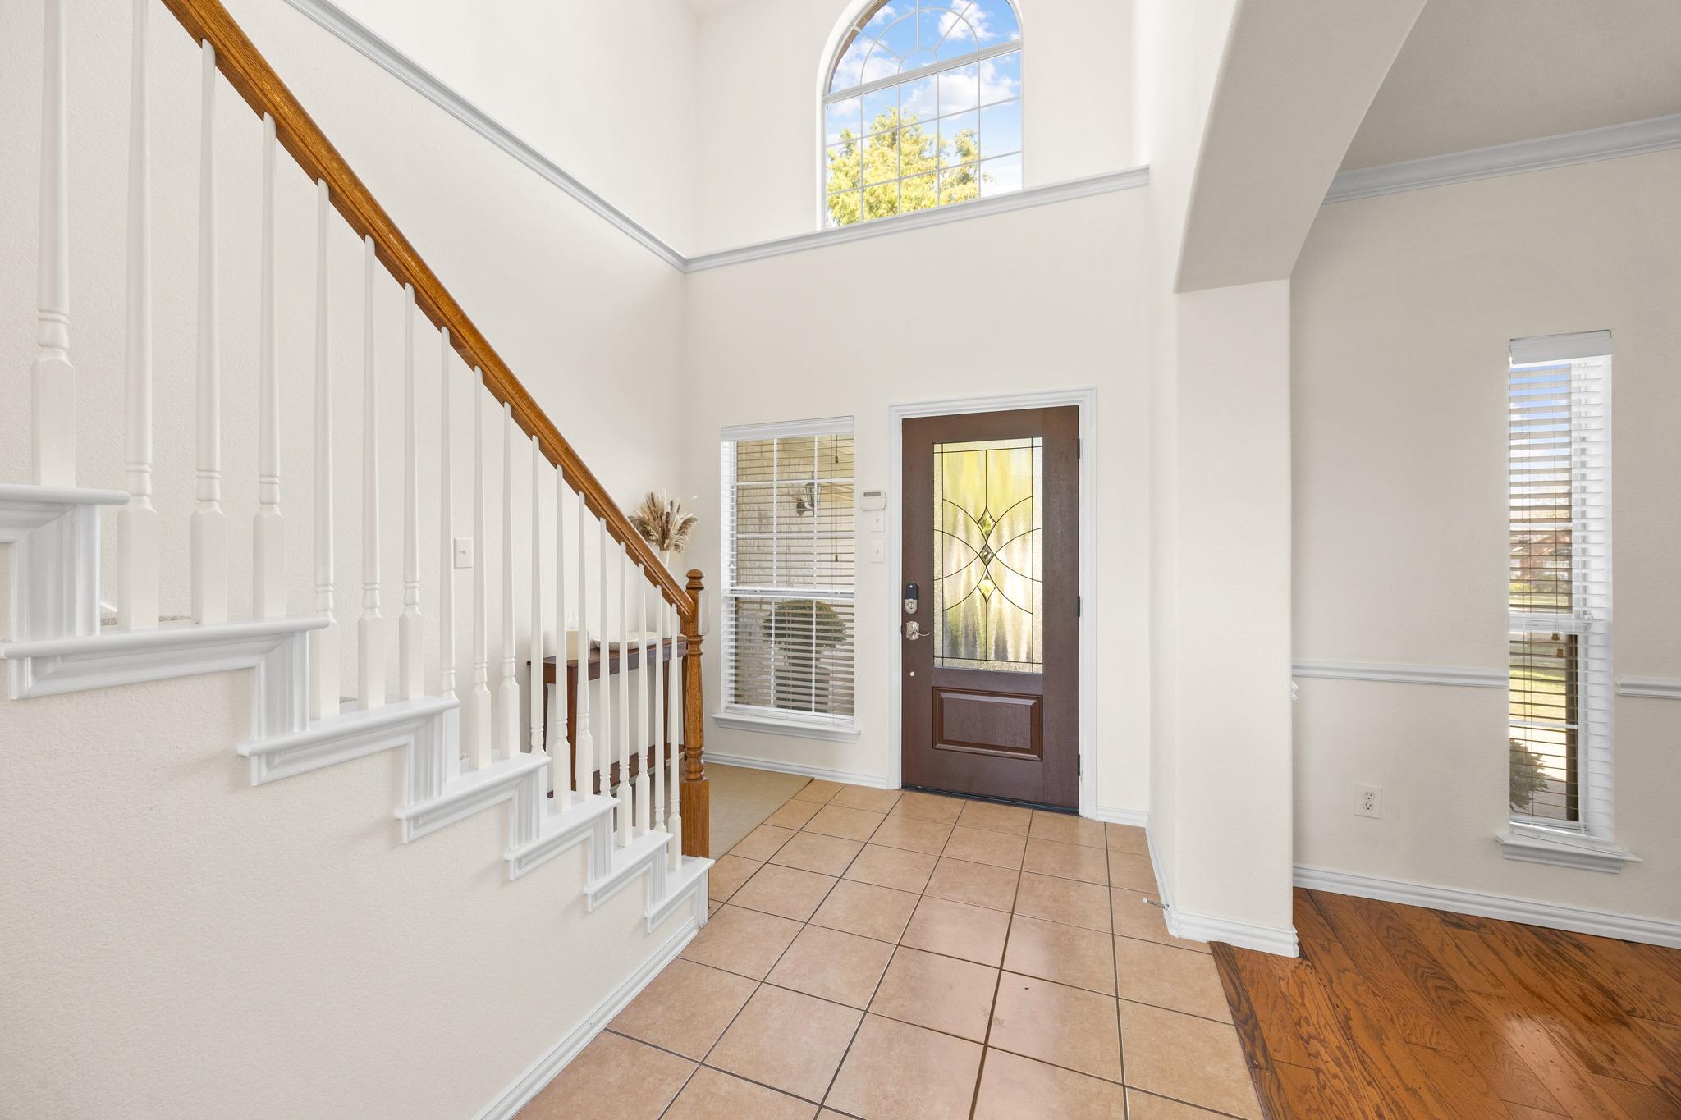
Welcome home to 2605 Pumpkin Ridge! This move-in-ready gem in the coveted Meadows of Blackhawk neighborhood has been refreshed from top to bottom, and it’s ready for its next owner. Step inside to a freshly painted interior and brand-new carpet throughout. The primary bath shines with new flooring, and the rebuilt front porch and back patio are perfect for morning coffee or evening cookouts. And that’s just the start; come see all the updates for yourself! Meadows of Blackhawk offers resort-style perks, including neighborhood pools, a fitness center, parks, a fishing pond, a basketball court, and hike-and-bike trails. You’re just minutes from H-E-B and shopping, with quick access to SH 130 and less than 30 minutes to downtown Austin. Pflugerville ISD. Don’t miss this one. Schedule your showing today!

Save
Ask
Tour
Hide
Share
Listing Snapshot
Price 
$485,000
Days On Site 
0 Days
Bedrooms 
4
Inside Area (SqFt) 
3,082 sqft
Total Baths 
3
Full Baths 
2
Partial Baths 
1
Lot Size 
0.232 Acres
Year Built 
2006
MLS Number 
7985512
Status 
Active
Property Tax 
$10,764.16
HOA/Condo/Coop Fees 
$28.33 monthly
Sq Ft Source 
Public Records
Friends & Family
Recent Activity
9 hours agoListing first seen on site
9 hours agoListing updated with changes from the MLS
General Features
Acres 
0.232
Attached Garage 
Yes
Direction Faces 
Northeast
Disclosures 
M U D, Real Estate Owned ( Lender), Residential Service Contract, Seller Disclosure, Water District
Foundation 
Slab
Garage 
Yes
Garage Spaces 
2
Levels 
Two
Parking 
Attached
Parking Spaces 
4
Property Sub Type 
Single Family Residence
Security 
PrewiredSecurity System LeasedSecurity System OwnedSmoke Detector(s)
Sewer 
Public Sewer
Special Circumstances 
Standard
Utilities 
Underground UtilitiesElectricity AvailableNatural Gas Available
Water Source 
Public
Interior Features
Appliances 
OvenGas CooktopDishwasherDisposalExhaust FanMicrowaveRefrigeratorWater Purifier Owned
Cooling 
Central Air
Fireplace 
Yes
Fireplace Features 
Family Room
Fireplaces 
1
Flooring 
CarpetTileWood
Heating 
Exhaust FanCentralNatural Gas
Interior 
Breakfast BarCathedral Ceiling(s)Coffered Ceiling(s)Recessed LightingWalk-In Closet(s)Master DownstairsHigh Speed InternetHigh Ceilings
Laundry Features 
Laundry RoomMain Level
Main Level Bedrooms 
1
Window Features 
Window Treatments
Bathroom 
Level - SecondFeatures - Stone CountersDescription - Bathroom Shower/Tub combo with privacy 1/2 shelf for the toilet area.
Bedroom 
Level - SecondFeatures - Walk-In Closet(s)Description - Room on the back of the house on the second floor. Spacious, with lots of natural light. Walk-in closet.
Dining Room 
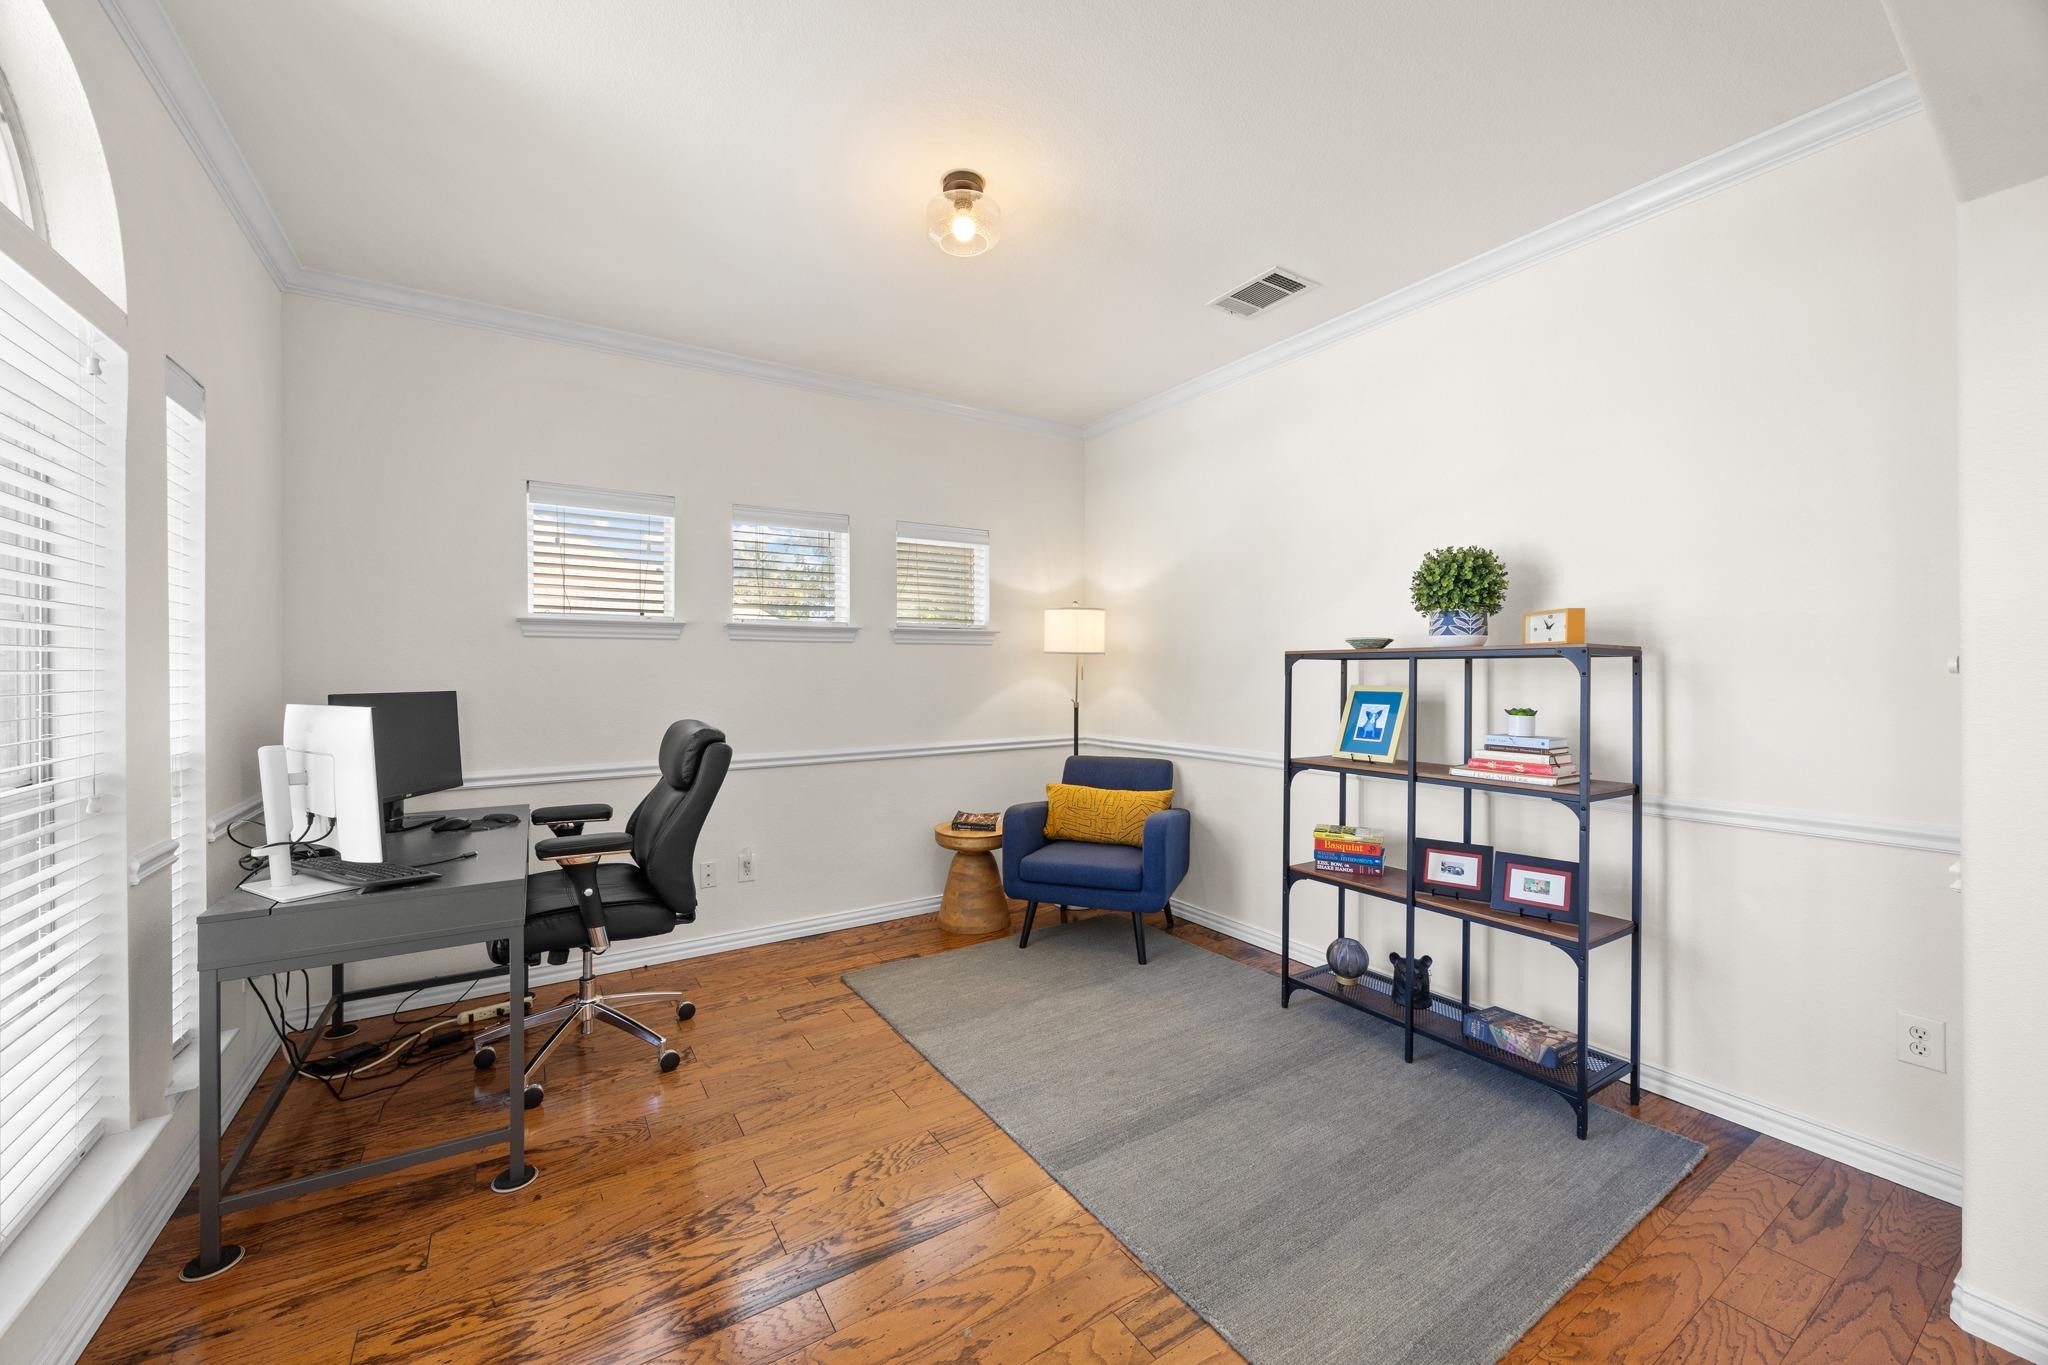
Level - MainDescription - Currently an office, it can also be a formal dining room, a music room, or a flex room.
Family Room 
Level - MainFeatures - Ceiling Fan(s), High Ceilings, Recessed Lighting, Vaulted Ceiling(s), Wired for Data, Wired for SoundDescription - The great room is large with floor to ceiling window 2 stories tall.
Game Room 
Level - SecondDescription - Large room with hardwood floors and double doors leading out to a newly refurbished patio.
Kitchen 
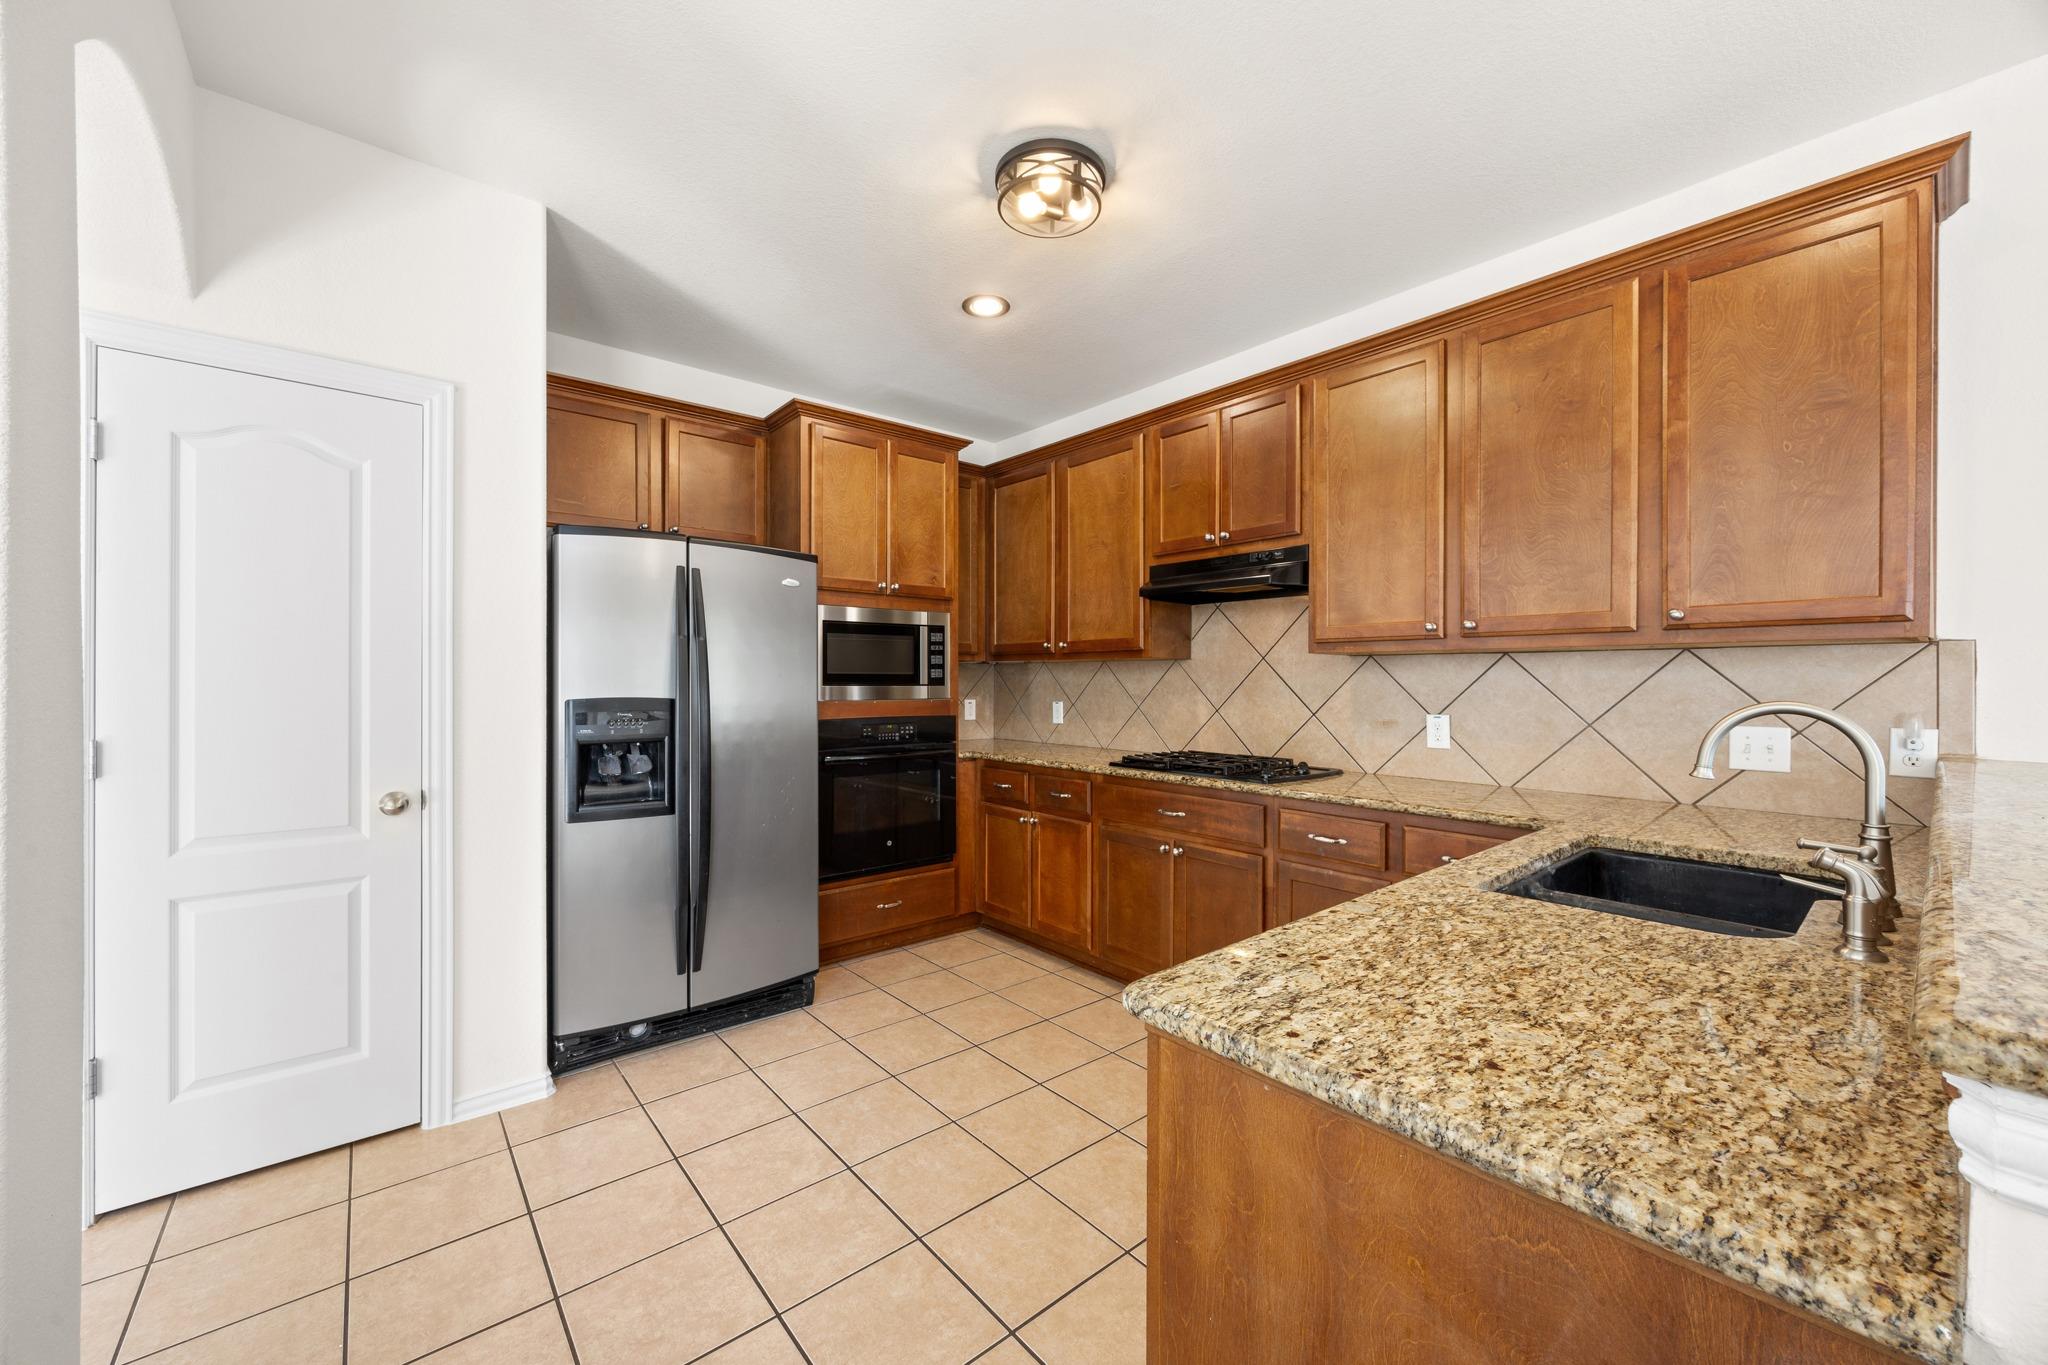
Level - MainFeatures - Breakfast Bar, Granite Counters, StorageDescription - Gorgeous kitchen with granite countertops, a gas stovetop, a built-in oven, and a brand-new microwave. Dishwasher, disposal and new fixtures to the sink. The kitchenette overlooks the patio with plenty of shade from the upstairs porch.
Laundry 
Level - MainDescription - Laundry Room just off of the primary bedroom, it is roomy enough for large w/d as well as a table or shelf for storage or folding.
Primary Bedroom 
Level - MainFeatures - Double Vanity, Vaulted Ceiling(s), Walk-In Closet(s)Description - Primary Bedroom with open ceilings, and bay window bump out for additional room and light.
Save
Ask
Tour
Hide
Share
Exterior Features
Construction Details 
Brick VeneerFrame
Exterior 
Rain Gutters
Fencing 
PrivacyWood
Lot Features 
Cul-De-SacInterior Lot
Other Structures 
None
Patio And Porch 
CoveredDeckPatio
Pool Features 
None
Roof 
Composition
Spa Features 
None
View 
None
Waterview 
None
Windows/Doors 
Window Treatments
Community Features
Association Amenities 
ClubhouseFitness CenterParkPlaygroundPoolTrail(s)
Association Fee 
$85.0
Association Fee Frequency 
Quarterly
Community Features 
ClubhouseFitness CenterParkPlaygroundPool
MLS Area 
PF
School District 
Pflugerville ISD
Horse Property 
None
Financing Terms Available 
CashContractFHAVA Loan
Schools
School District
Pflugerville ISD
Elementary School
Rowe Lane
Middle School
Kelly Lane
High School
Hendrickson
Listing courtesy of eXp Realty, LLC mckinney.juanita@gmail.com


All information provided is deemed reliable but is not guaranteed and should be independently verified. Listings courtesy of ACTRIS as distributed by MLS GRID. The Austin Board of REALTORS®, ACTRIS and their affiliates provide the MLS and all content therein "AS IS" and without any warranty, express or implied.
Last checked - 2026-10-28 03:34 AM CDT

REQUIRED DMCA NOTICE Member Participant’s IDX site must comply with The Digital Millennium Copyright Act of 1998 by including appropriate notification instructions to users. A Vendor or Member Participant that receives a DMCA notice of infringement must immediately (no later than 24 hours after receipt) notify MLS GRID at DMCAnotice@MLSGrid.com. A Member Participant’s IDX site must include the conspicuous display of the following two paragraphs: The Digital Millennium Copyright Act of 1998, 17 U.S.C. § 512 (the “DMCA”) provides recourse for copyright owners who believe that material appearing on the Internet infringes their rights under U.S. copyright law. If you believe in good faith that any content or material made available in connection with our website or services infringes your copyright, you (or your agent) may send us a notice requesting that the content or material be removed, or access to it blocked. Notices must be sent in writing by email to DMCAnotice@MLSGrid.com. “The DMCA requires that your notice of alleged copyright infringement include the following information: (1) description of the copyrighted work that is the subject of claimed infringement; (2) description of the alleged infringing content and information sufficient to permit us to locate the content; (3) contact information for you, including your address, telephone number and email address; (4) a statement by you that you have a good faith belief that the content in the manner complained of is not authorized by the copyright owner, or its agent, or by the operation of any law; (5) a statement by you, signed under penalty of perjury, that the information in the notification is accurate and that you have the authority to enforce the copyrights that are claimed to be infringed; and (6) a physical or electronic signature of the copyright owner or a person authorized to act on the copyright owner’s behalf. Failure to include all of the above information may result in the delay of the processing of your complaint.

Neighborhood & Commute
Source: Walkscore
Save
Ask
Tour
Hide
Share