

210 Saddlebred LNGeorgetown, TX 78633
Due to the health concerns created by Coronavirus we are offering personal 1-1 online video walkthough tours where possible.
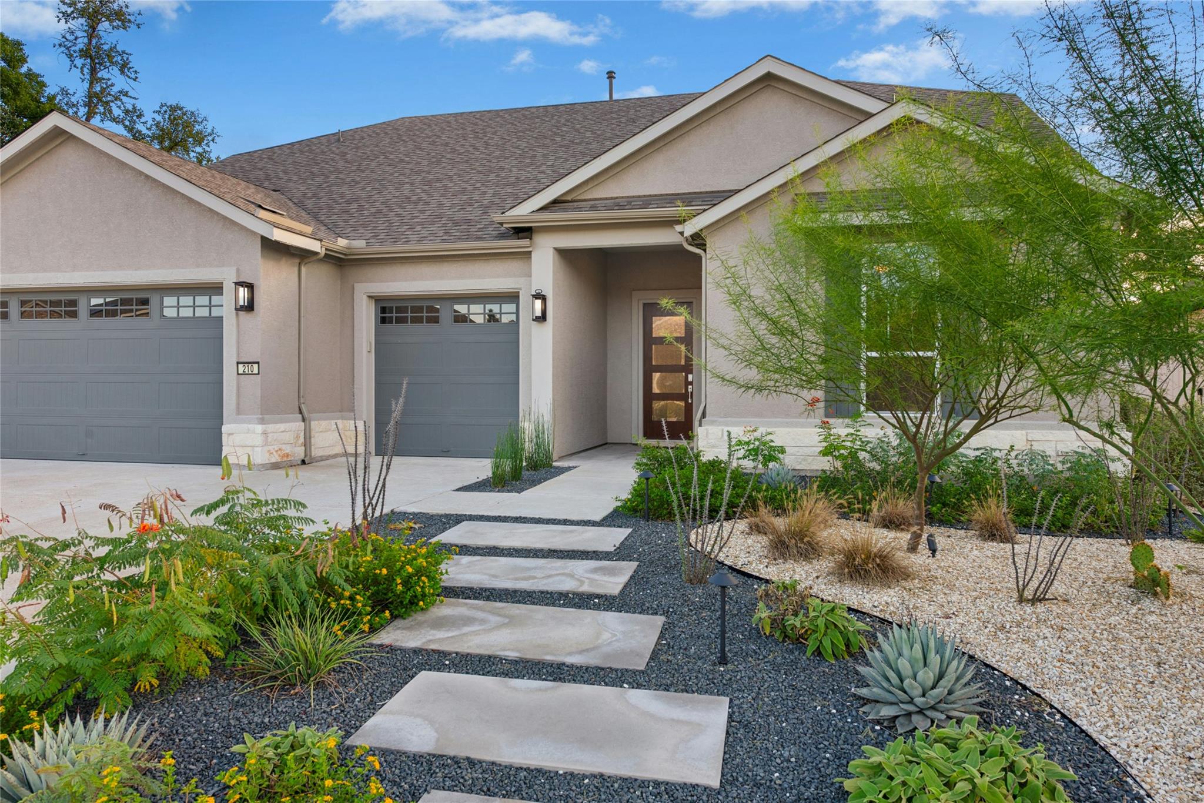
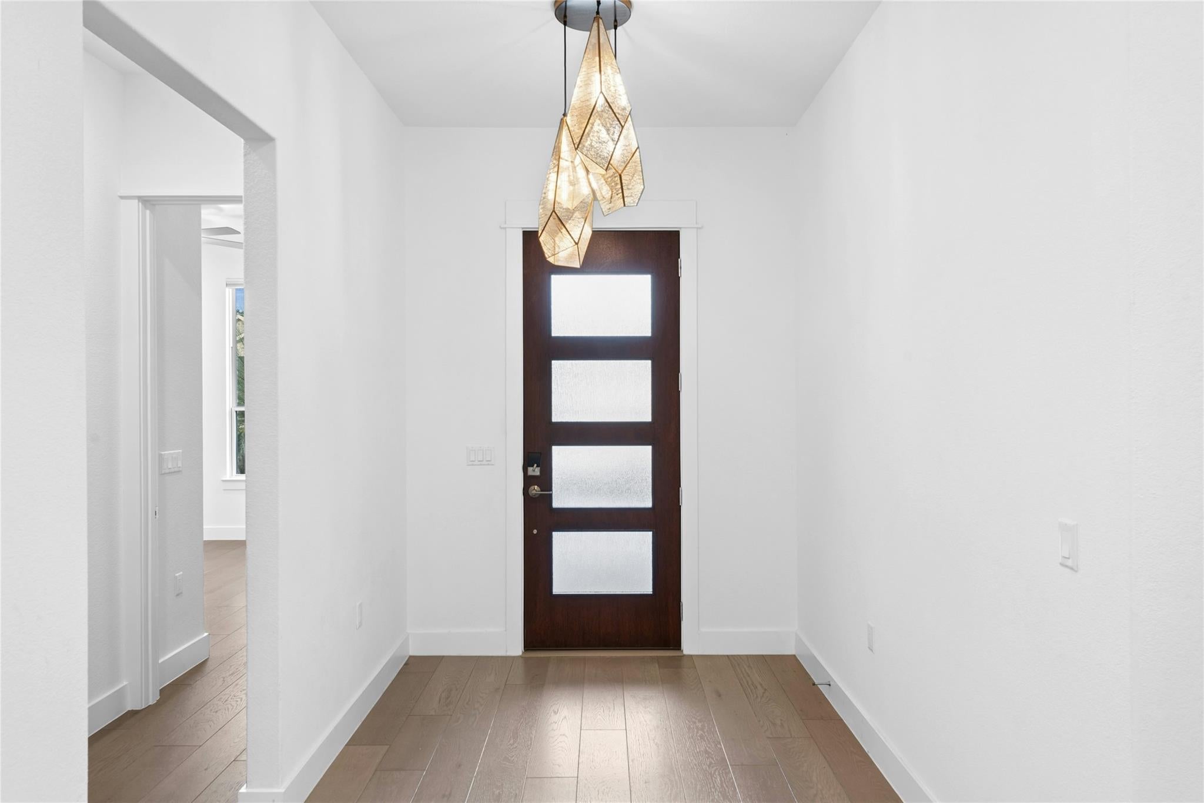
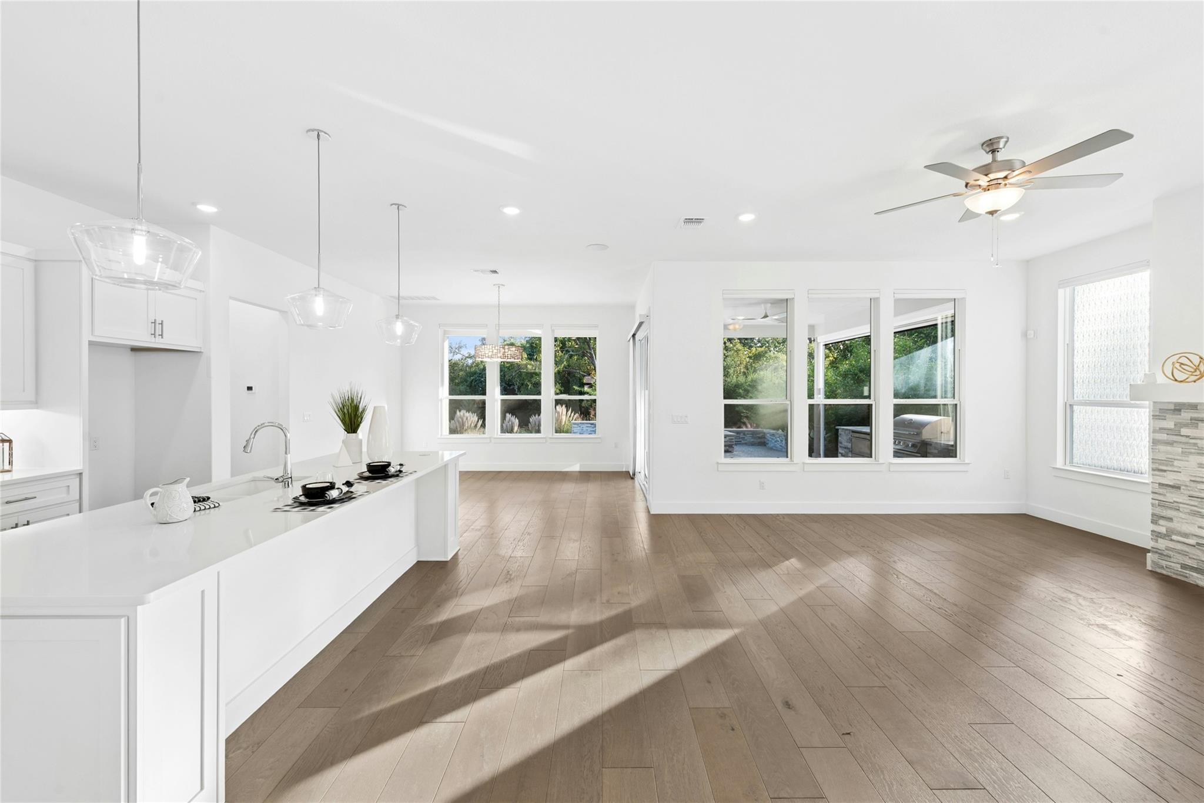
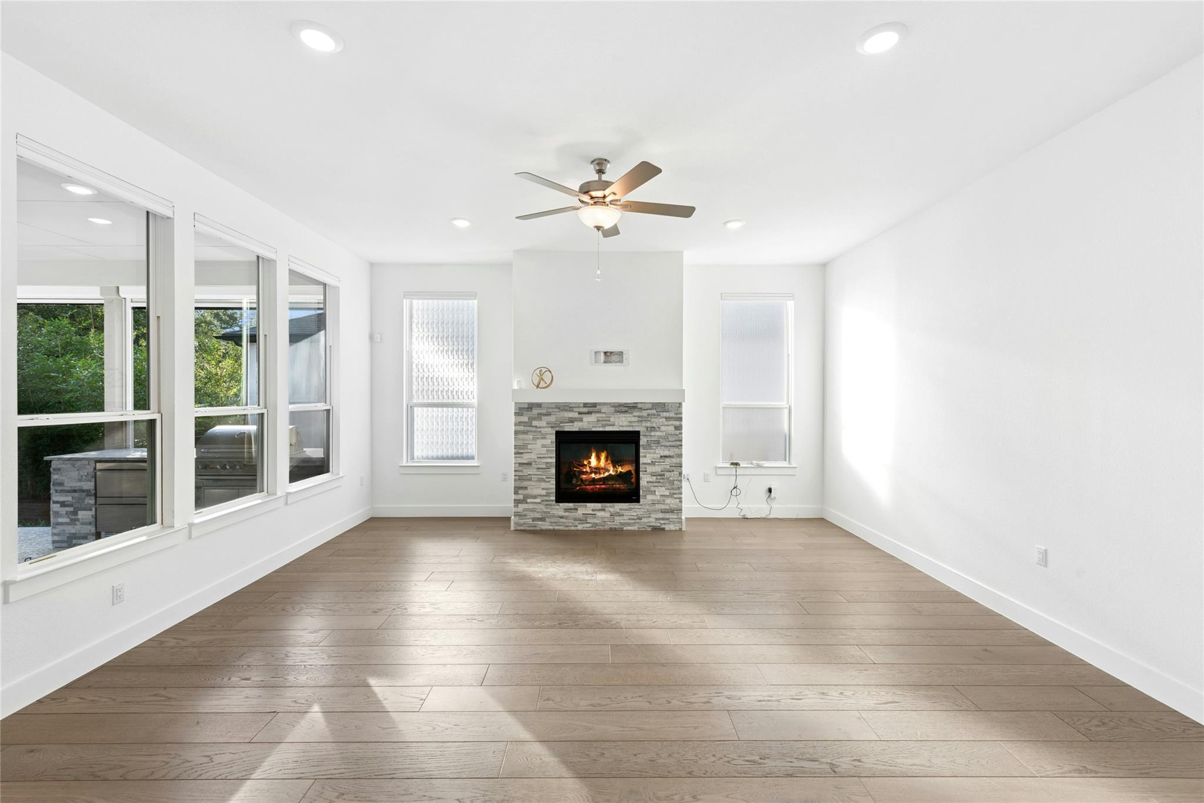
Designed with family and friends in mind, this spectacular Renown floor plan home offers a level of space, style and indoor-outdoor living rarely found in Sun City. Featuring four bedrooms, 4.5 baths, soaring ceilings, and a versatile dual-level layout, this impressive home is equally suited for hosting a crowd or enjoying a quiet evening at home. A French-door entry office on the main level adds a touch of elegance and provides a private space. The beautifully appointed kitchen combines style with thoughtful functionality, featuring white quartz countertops, crisp cabinetry with soft-close doors and drawers, convenient pull-out cabinet trays and a spacious walk-in pantry. A separate butler’s pantry, complete with wine refrigerator and storage racks, makes entertaining easy. The open-concept kitchen, dining and living areas are anchored by a gas-log fireplace and complemented by wide-plank bamboo flooring and remote-control window blinds. A wall of windows and glass slider doors opens to an outdoor living retreat. Enjoy the covered back porch and extended patio, complete with a built-in outdoor kitchen and remote-control sun shades for added comfort. Beyond, a show-stopping pool and spa with elegant sheer-descent fountains create a resort-inspired setting, while an outdoor fire pit provides the perfect gathering spot after sunset. The fenced backyard backs to a private natural greenbelt view, offering a peaceful backdrop for relaxing or entertaining. The easy-care xeriscaped front yard earned a 2026 Yard of the Month Award, showcasing attractive landscaping and a polished presentation. The oversized, dual-door 2.5-car garage is finished with epoxy flooring and overhead storage, with additional space for vehicles, golf carts or hobbies. Practical upgrades include a whole-house water filtration system and dual Rinnai brand tankless water heaters. All this, and just an easy walk or golf-cart ride from Northpoint, Sun City’s newest resident fitness and amenity center!
| 13 hours ago | Listing first seen on site | |
| 13 hours ago | Listing updated with changes from the MLS |

All information provided is deemed reliable but is not guaranteed and should be independently verified. Listings courtesy of ACTRIS as distributed by MLS GRID. The Austin Board of REALTORS®, ACTRIS and their affiliates provide the MLS and all content therein "AS IS" and without any warranty, express or implied.
Last checked - 2026-11-05 06:16 AM CST
REQUIRED DMCA NOTICE Member Participant’s IDX site must comply with The Digital Millennium Copyright Act of 1998 by including appropriate notification instructions to users. A Vendor or Member Participant that receives a DMCA notice of infringement must immediately (no later than 24 hours after receipt) notify MLS GRID at DMCAnotice@MLSGrid.com. A Member Participant’s IDX site must include the conspicuous display of the following two paragraphs: The Digital Millennium Copyright Act of 1998, 17 U.S.C. § 512 (the “DMCA”) provides recourse for copyright owners who believe that material appearing on the Internet infringes their rights under U.S. copyright law. If you believe in good faith that any content or material made available in connection with our website or services infringes your copyright, you (or your agent) may send us a notice requesting that the content or material be removed, or access to it blocked. Notices must be sent in writing by email to DMCAnotice@MLSGrid.com. “The DMCA requires that your notice of alleged copyright infringement include the following information: (1) description of the copyrighted work that is the subject of claimed infringement; (2) description of the alleged infringing content and information sufficient to permit us to locate the content; (3) contact information for you, including your address, telephone number and email address; (4) a statement by you that you have a good faith belief that the content in the manner complained of is not authorized by the copyright owner, or its agent, or by the operation of any law; (5) a statement by you, signed under penalty of perjury, that the information in the notification is accurate and that you have the authority to enforce the copyrights that are claimed to be infringed; and (6) a physical or electronic signature of the copyright owner or a person authorized to act on the copyright owner’s behalf. Failure to include all of the above information may result in the delay of the processing of your complaint.