

3750 E Palm Valley BLVD 8Round Rock, TX 78665
Due to the health concerns created by Coronavirus we are offering personal 1-1 online video walkthough tours where possible.
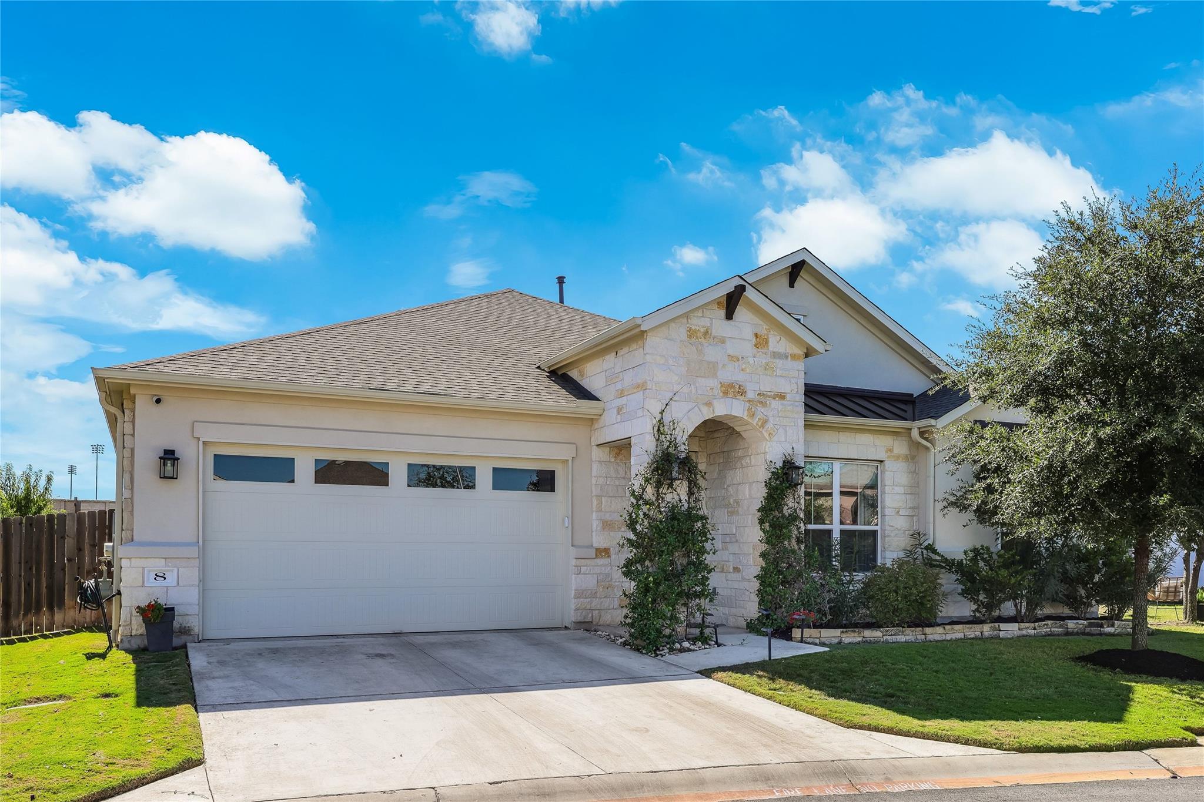
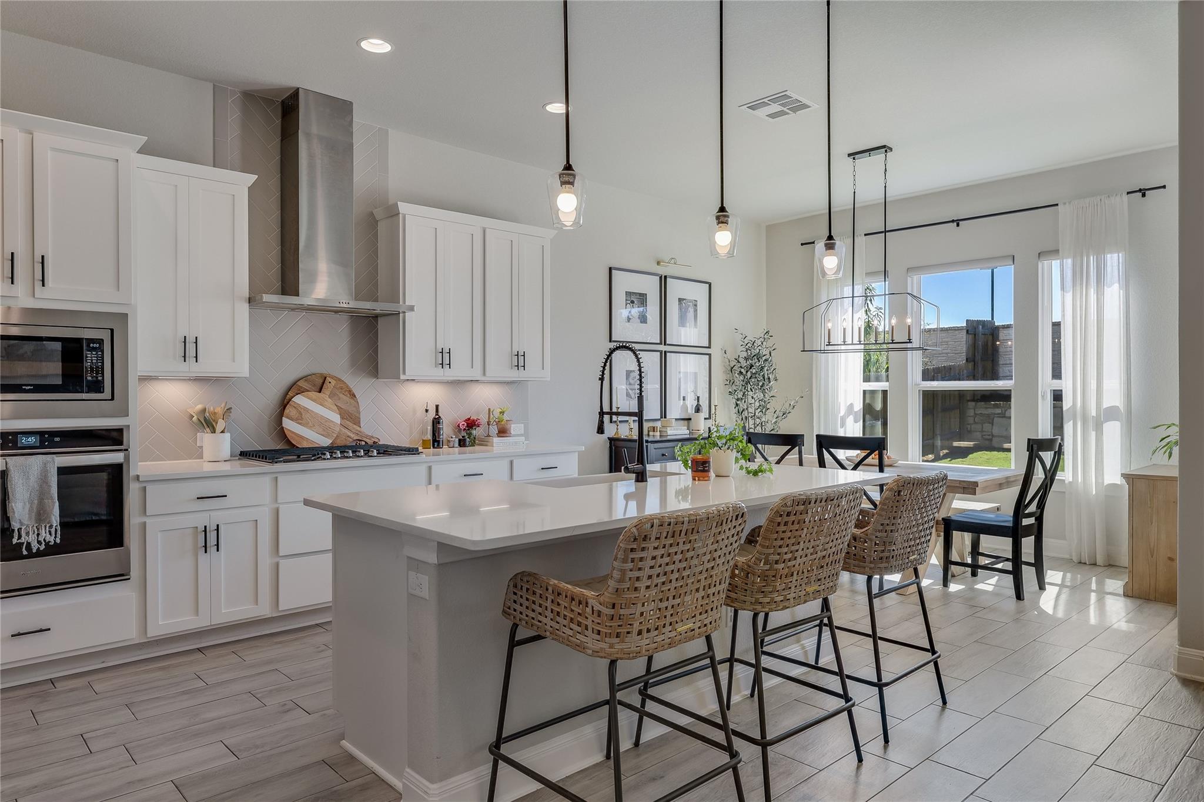
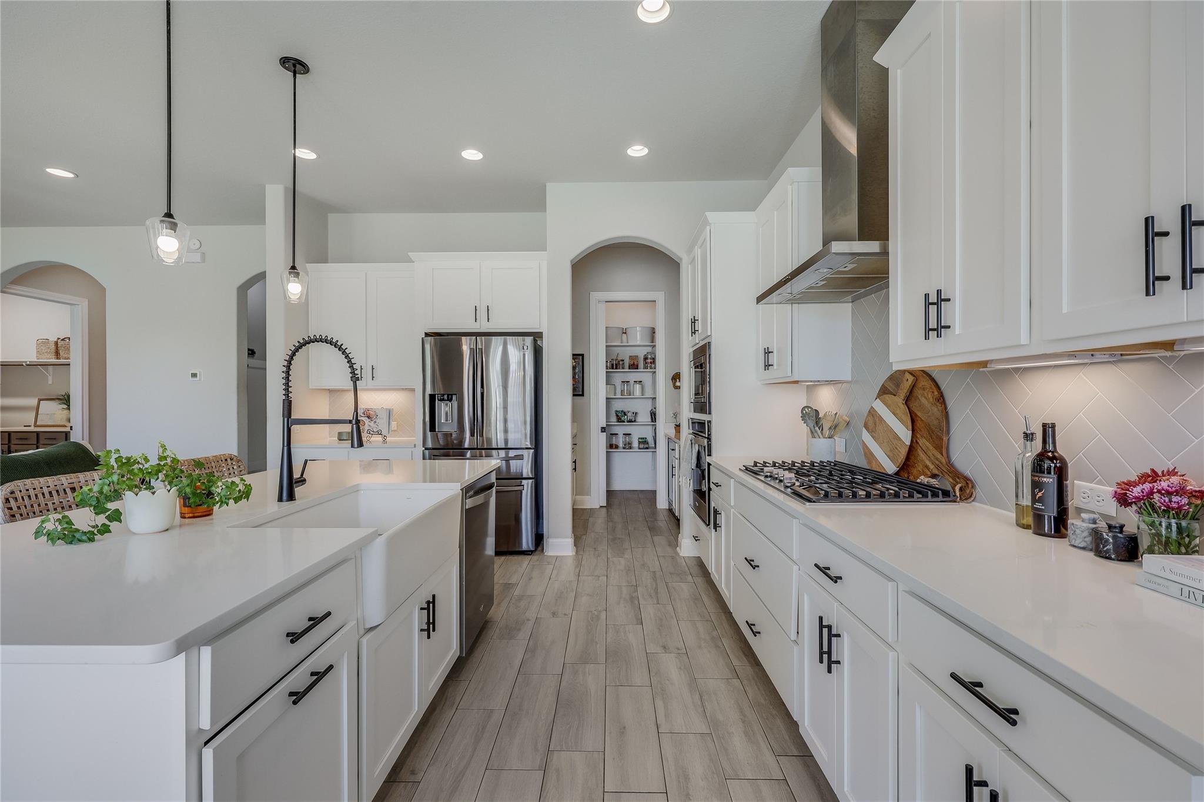
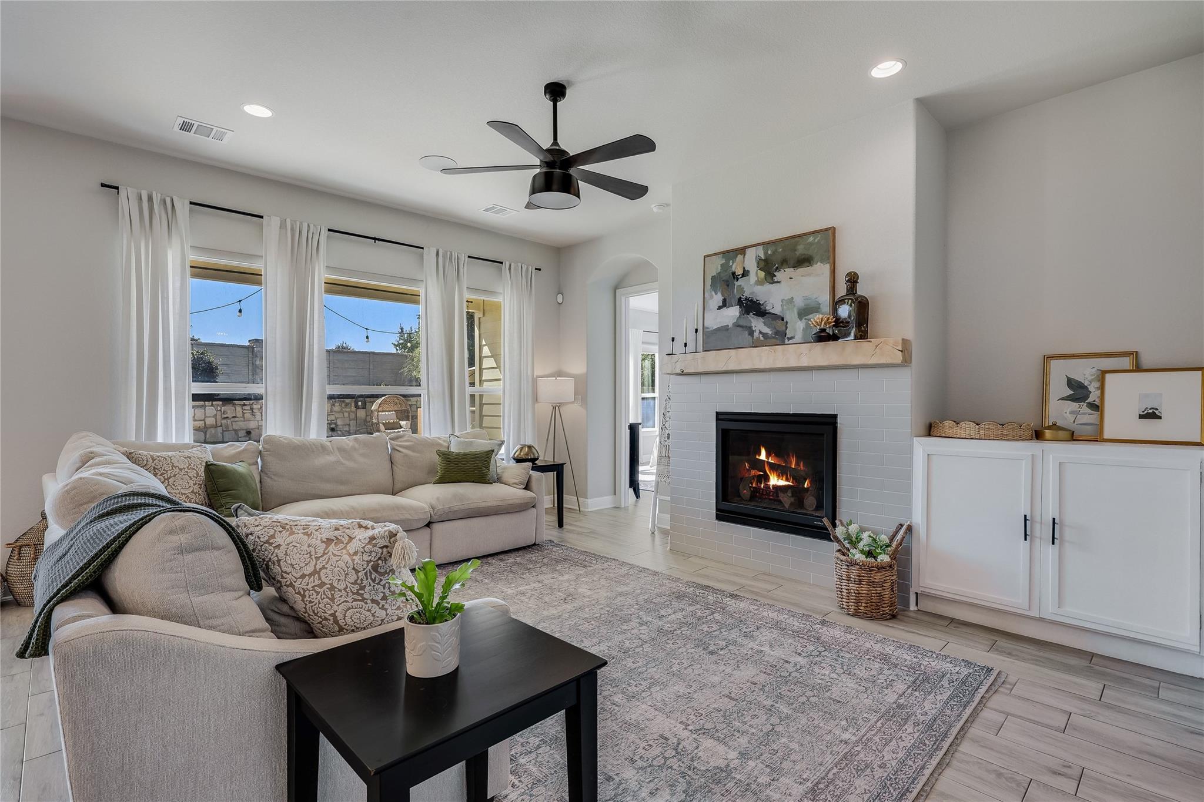
With more than $50,000 in builder upgrades, this home feels perfectly designed around real life where every choice leans timeless over trendy, and the layout just makes sense. As you enter, you will immediately notice the high ceilings, impressive foyer, and to your right, a brightly lit office or flex space behind French doors. The natural light flooding in through the expansive windows lining the back facade into the dining, living, and primary bedrooms sets an upscale tone without feeling fussy. The show-stopping kitchen features premium Calacatta Gold quartz, apron-front sink, and built-in gas range, and seamlessly connects to a brilliant butler's pantry with additional counter space for your coffee and dry bars, upper and lower cabinets for added storage, and a wine cooler and beverage fridge that convey with the sale. On the other side of a hidden pocket door, you’ll find a massive walk-in pantry. Daily logistics are completely optimized: a dedicated mudroom and half bath sit right off the garage entry, and the massive laundry room, with its own counter space and storage, loops directly into the primary suite's oversized walk-in closet. The primary bath is finished with a separated double vanity, water closet, and a relaxing jetted tub. Upgraded wood-look plank tile flooring runs seamlessly underfoot, offering beautiful durability, while a custom gas fireplace (the only one in the entire neighborhood) and built-in indoor/outdoor speakers set an effortless mood. The backyard is equipped with a high-end above-ground pool and a built-in gas line ready for the grill. Adding to the immense value, this beautiful stone-facade home is situated in a premier gated community that boasts both a low HOA and a low tax rate. When (and if) you ever decide to leave home, Dell Diamond and Kalahari Resorts are practically next door, and you’ll have access to a path leading directly to Old Settlers Park.
| 11 hours ago | Listing first seen on site | |
| 11 hours ago | Listing updated with changes from the MLS |

All information provided is deemed reliable but is not guaranteed and should be independently verified. Listings courtesy of ACTRIS as distributed by MLS GRID. The Austin Board of REALTORS®, ACTRIS and their affiliates provide the MLS and all content therein "AS IS" and without any warranty, express or implied.
Last checked - 2026-10-30 05:32 AM CDT
REQUIRED DMCA NOTICE Member Participant’s IDX site must comply with The Digital Millennium Copyright Act of 1998 by including appropriate notification instructions to users. A Vendor or Member Participant that receives a DMCA notice of infringement must immediately (no later than 24 hours after receipt) notify MLS GRID at DMCAnotice@MLSGrid.com. A Member Participant’s IDX site must include the conspicuous display of the following two paragraphs: The Digital Millennium Copyright Act of 1998, 17 U.S.C. § 512 (the “DMCA”) provides recourse for copyright owners who believe that material appearing on the Internet infringes their rights under U.S. copyright law. If you believe in good faith that any content or material made available in connection with our website or services infringes your copyright, you (or your agent) may send us a notice requesting that the content or material be removed, or access to it blocked. Notices must be sent in writing by email to DMCAnotice@MLSGrid.com. “The DMCA requires that your notice of alleged copyright infringement include the following information: (1) description of the copyrighted work that is the subject of claimed infringement; (2) description of the alleged infringing content and information sufficient to permit us to locate the content; (3) contact information for you, including your address, telephone number and email address; (4) a statement by you that you have a good faith belief that the content in the manner complained of is not authorized by the copyright owner, or its agent, or by the operation of any law; (5) a statement by you, signed under penalty of perjury, that the information in the notification is accurate and that you have the authority to enforce the copyrights that are claimed to be infringed; and (6) a physical or electronic signature of the copyright owner or a person authorized to act on the copyright owner’s behalf. Failure to include all of the above information may result in the delay of the processing of your complaint.