

1854 County Road 464 (47+AC)Elgin, TX 78621
Due to the health concerns created by Coronavirus we are offering personal 1-1 online video walkthough tours where possible.

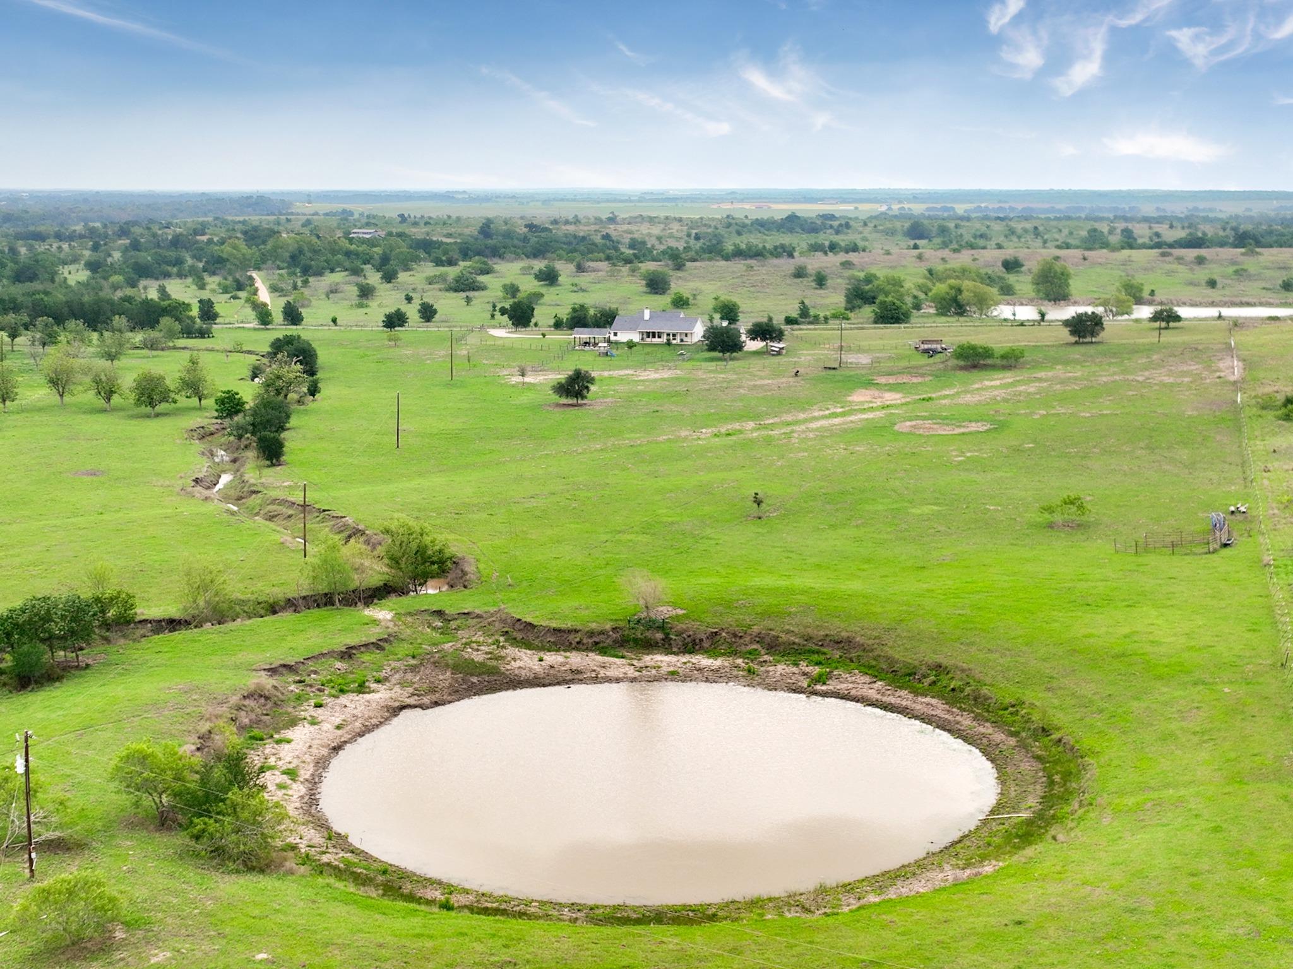
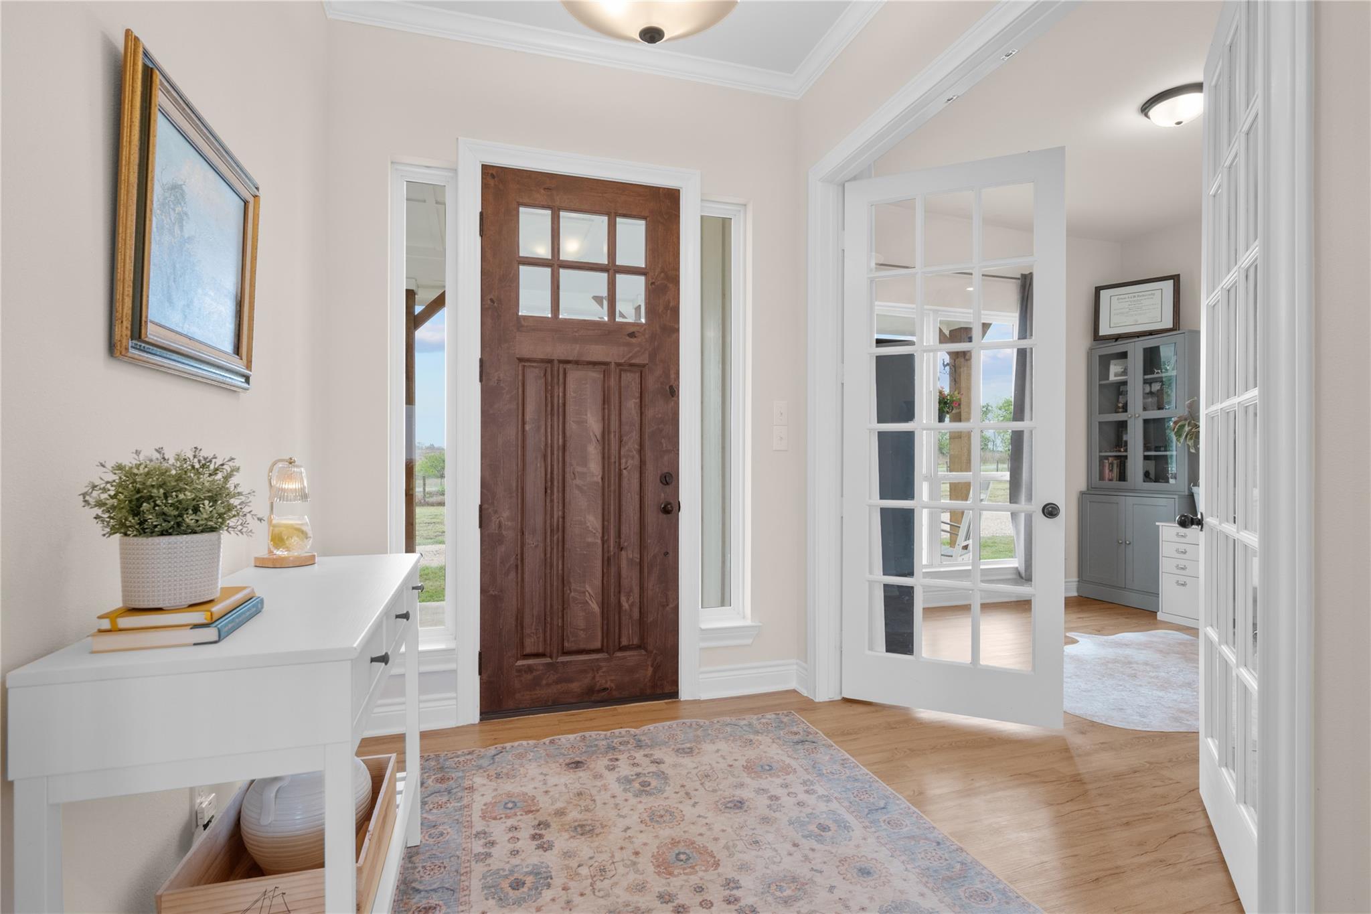
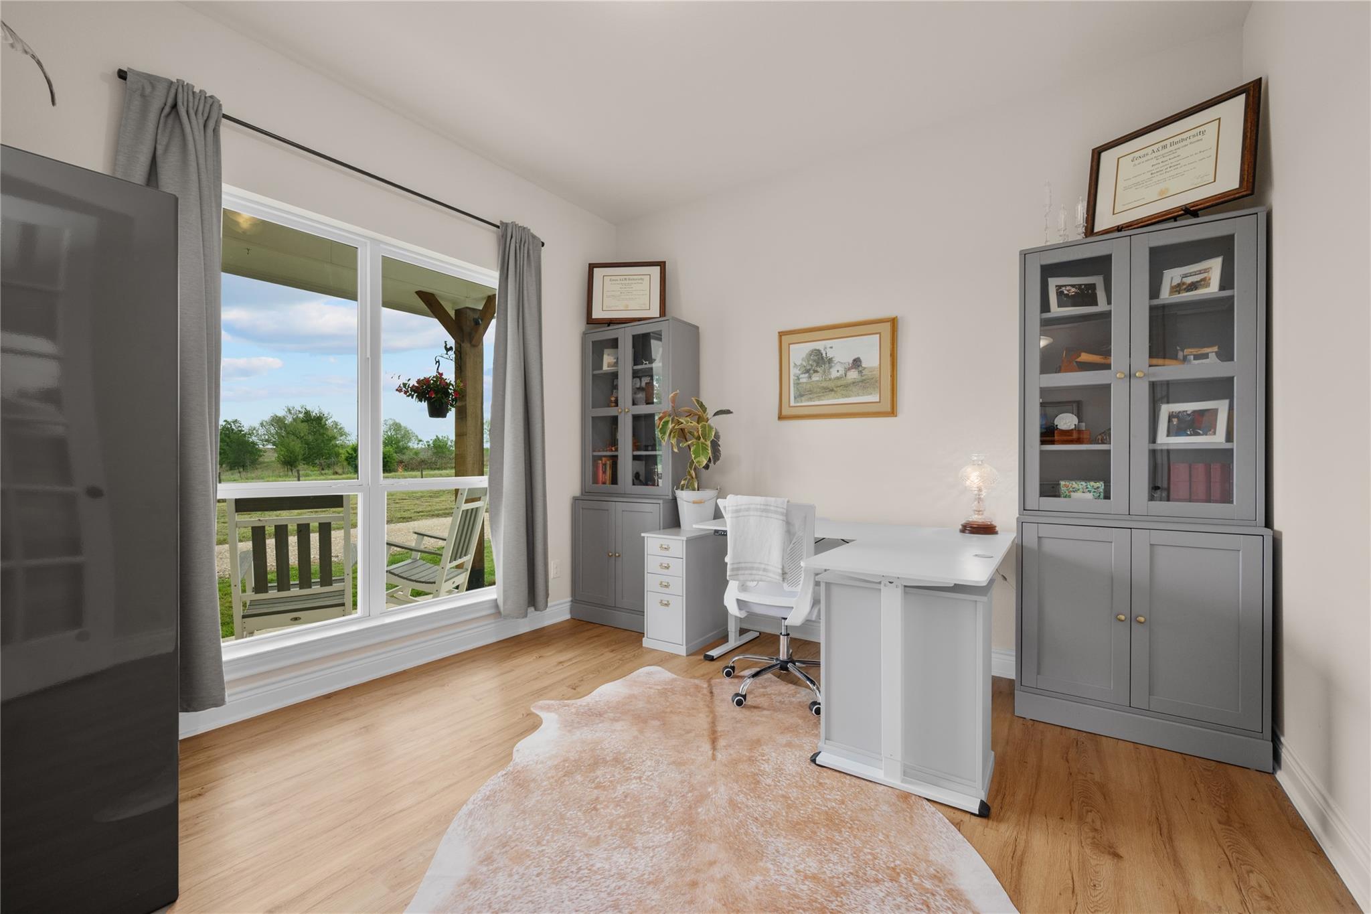
What if your country compound already existed, and all you had to do was move in? Spanning approximately 47.45 contiguous acres, this unique property combines two homes, two stocked ponds, a wet-weather creek, fenced and cross-fenced pasture, gardens, mature trees, and wide-open views. The properties currently benefit from agricultural and wildlife exemptions, respectively. At 1854 CR 464, the 2018-built single-story home offers 2,213 SF with 3 bedrooms, 2.5 baths, two living areas, a dedicated office, and covered front and rear porches. A detached garage/outbuilding provides enclosed storage plus covered parking for vehicles, an RV or boat. Next door, 1662 CR 465 adds 28.875 acres and a 2021-built farmhouse surrounded by rolling pasture, a stocked pond, seasonal creek, established garden, and native habitat. Inside are 3 bedrooms, 2 baths, high ceilings, an open living area, Italian leathered granite counters, and a primary suite with an en-suite office. Upstairs, two guest bedrooms and an additional office nook add flexibility. Together, these properties offer something increasingly difficult to find: nearly 50 contiguous acres with two move-in-ready homes and space between them. Use the second home for guests, additional living space, a home office, or other possibilities. There is also room to explore workshops, barns, or additional improvements, subject to applicable restrictions and approvals. Two homes. Nearly 50 acres. One opportunity to create the country lifestyle you’ve been looking for. Schedule a private tour to experience the possibilities for yourself.
| 4 hours ago | Listing first seen on site | |
| 4 hours ago | Listing updated with changes from the MLS® |

All information provided is deemed reliable but is not guaranteed and should be independently verified. Listings courtesy of ACTRIS as distributed by MLS GRID. The Austin Board of REALTORS®, ACTRIS and their affiliates provide the MLS and all content therein "AS IS" and without any warranty, express or implied.
Last checked - 2026-09-28 05:20 PM CDT
REQUIRED DMCA NOTICE Member Participant’s IDX site must comply with The Digital Millennium Copyright Act of 1998 by including appropriate notification instructions to users. A Vendor or Member Participant that receives a DMCA notice of infringement must immediately (no later than 24 hours after receipt) notify MLS GRID at DMCAnotice@MLSGrid.com. A Member Participant’s IDX site must include the conspicuous display of the following two paragraphs: The Digital Millennium Copyright Act of 1998, 17 U.S.C. § 512 (the “DMCA”) provides recourse for copyright owners who believe that material appearing on the Internet infringes their rights under U.S. copyright law. If you believe in good faith that any content or material made available in connection with our website or services infringes your copyright, you (or your agent) may send us a notice requesting that the content or material be removed, or access to it blocked. Notices must be sent in writing by email to DMCAnotice@MLSGrid.com. “The DMCA requires that your notice of alleged copyright infringement include the following information: (1) description of the copyrighted work that is the subject of claimed infringement; (2) description of the alleged infringing content and information sufficient to permit us to locate the content; (3) contact information for you, including your address, telephone number and email address; (4) a statement by you that you have a good faith belief that the content in the manner complained of is not authorized by the copyright owner, or its agent, or by the operation of any law; (5) a statement by you, signed under penalty of perjury, that the information in the notification is accurate and that you have the authority to enforce the copyrights that are claimed to be infringed; and (6) a physical or electronic signature of the copyright owner or a person authorized to act on the copyright owner’s behalf. Failure to include all of the above information may result in the delay of the processing of your complaint.