

1801 Mazarro DR 13Leander, TX 78641
Due to the health concerns created by Coronavirus we are offering personal 1-1 online video walkthough tours where possible.
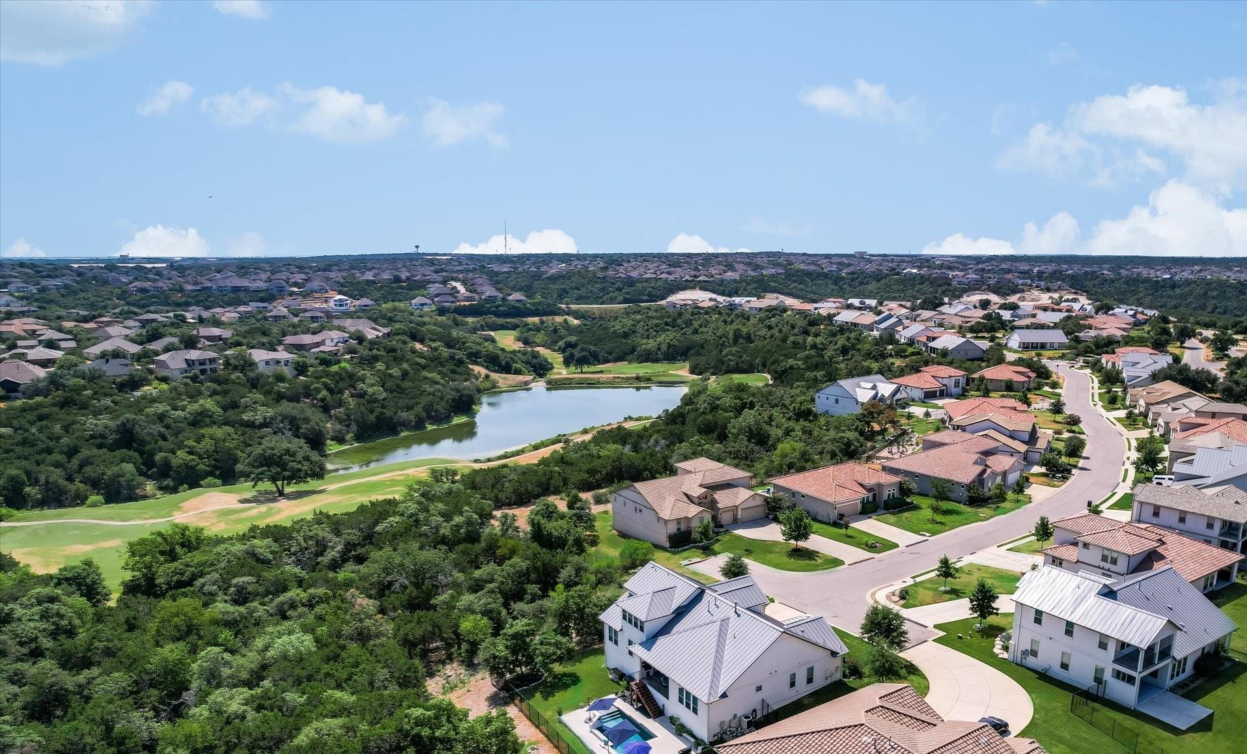
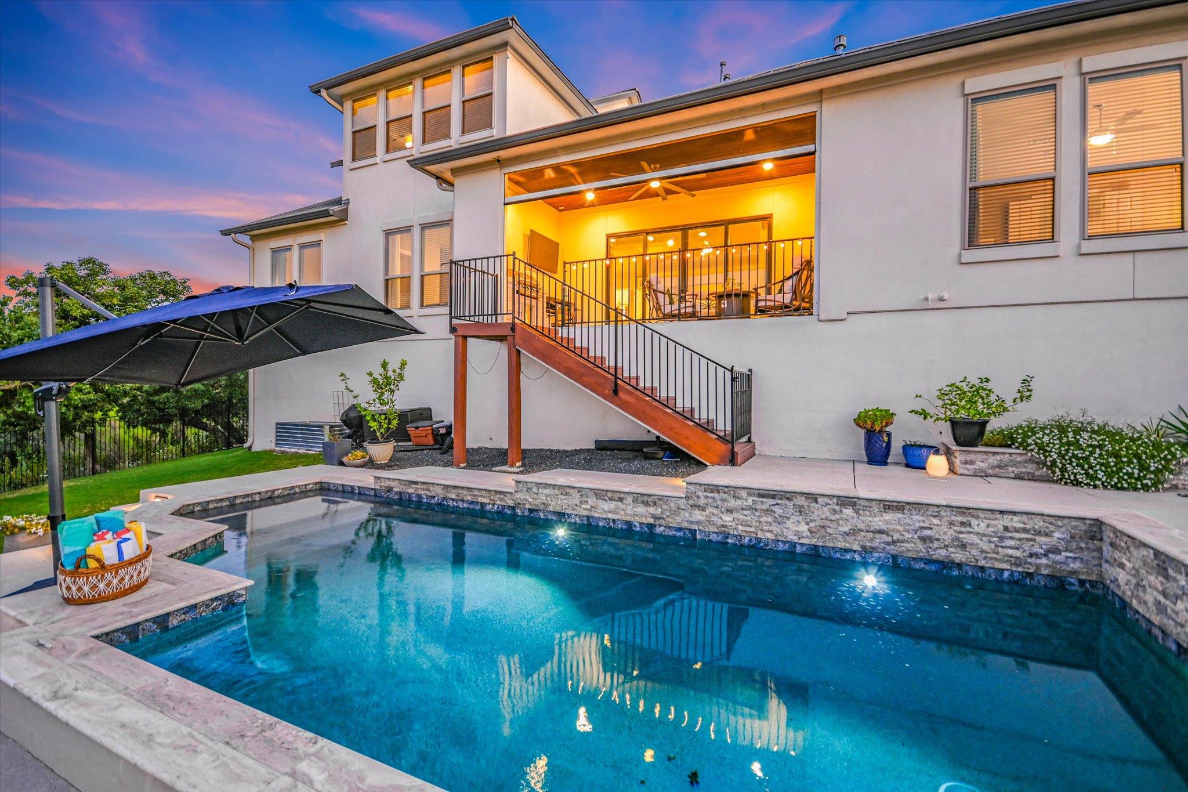
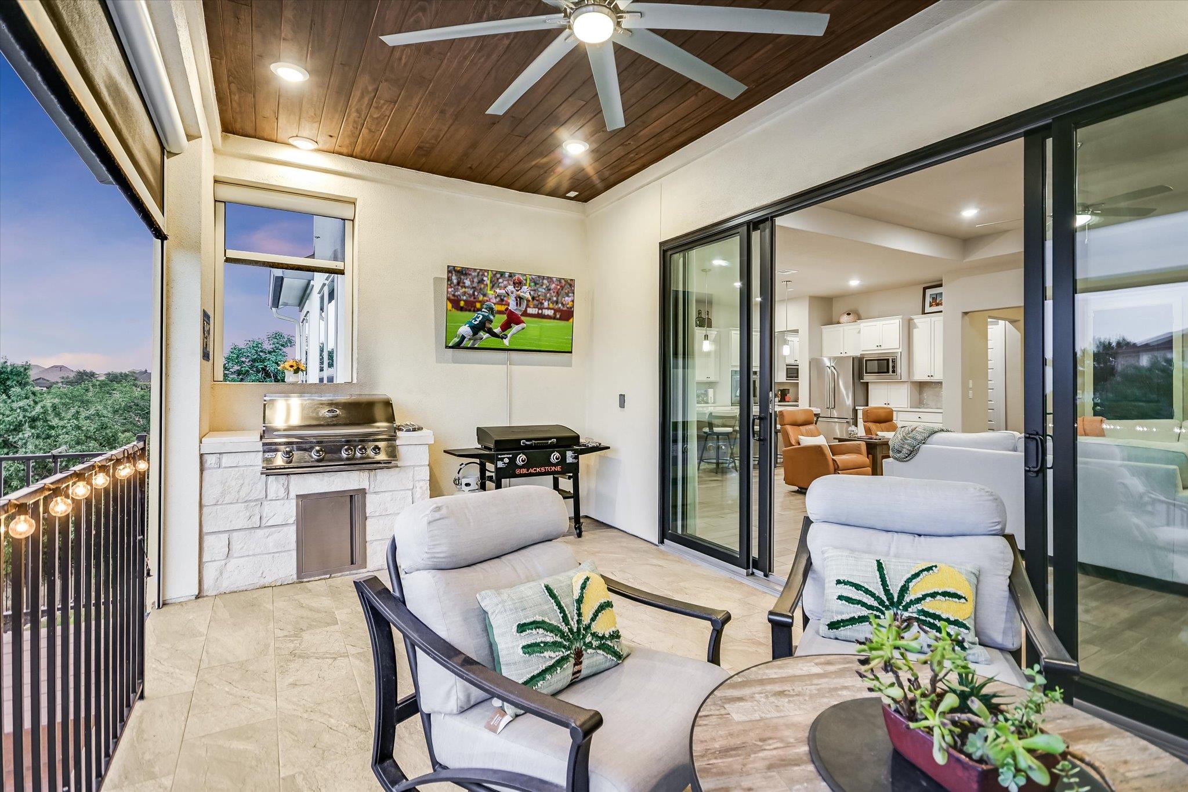
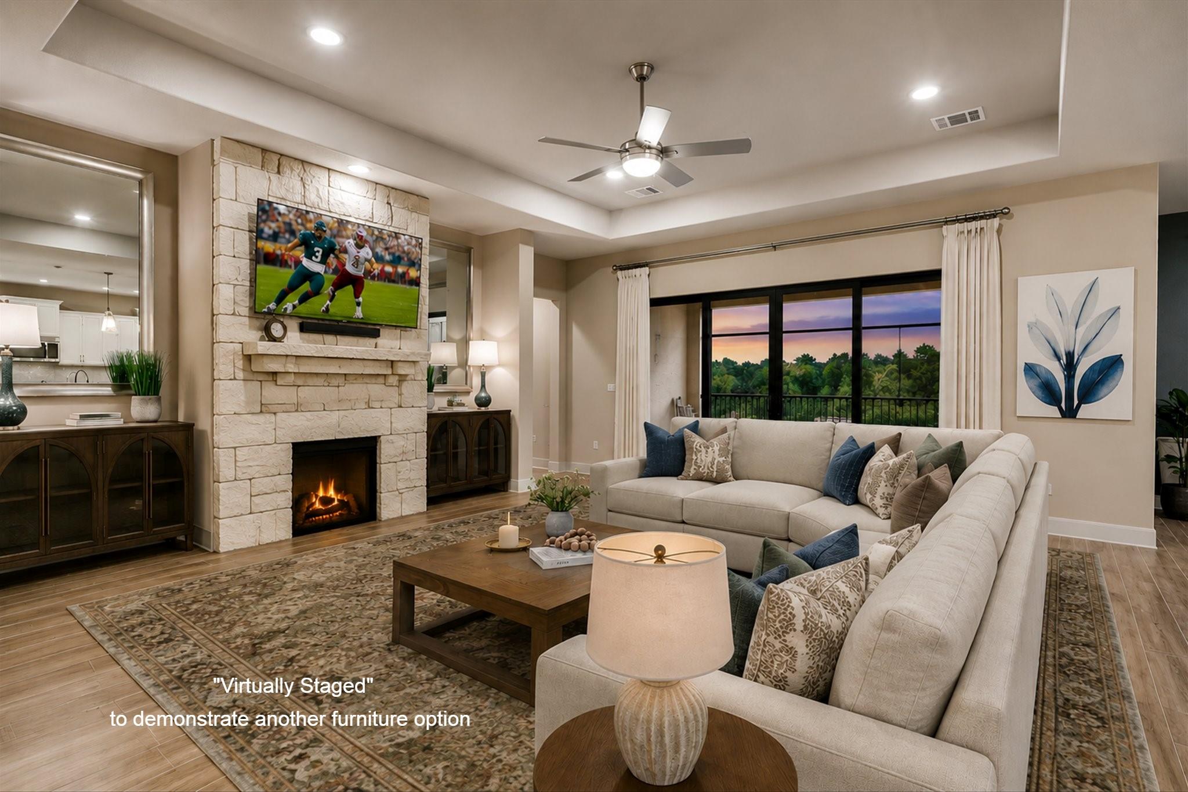
A Hill Country Sanctuary in the Gated "Wild Rock" community. Drive down the canopy-lined corridor of Crystal Falls Parkway to discover a rare find, tailored for buyers seeking custom-neighborhood prestige alongside effortless, low-maintenance living with a small number of residences. The main level features 3 main-floor bedrooms, a dedicated office, and a flowing layout built for quiet comfort or sophisticated entertaining. The crown jewel lies out back: a premium lot with privacy, no rear or right-side neighbors, and serene vistas backing directly to a protected green space. The extended covered patio features a built-in BBQ, an upgraded tongue-and-groove wood ceiling with a designer ceiling fan,remote-controlled blinds. tiled flooring and upgraded high end sliding doors, all overlooking a custom pool with a cool-deck finish. ** Key Highlights & Lifestyle Perks: Versatile Upstairs Wing: Substantial 2nd-story game room designed with incredible spatial flexibility. See photos showcasing the large sectional ready for game days and movies. Plus an additional area offering that can easily can transition this upstairs into a private guest suite or a dedicated home gym. ** Effortless "Lock-and-Leave" Living: Enjoy the privacy of a fully detached home with a smart condo regime where the HOA handles lawn care (front, sides, backyard and common areas). ** 3-Car Tandem Garage: Expansive footprint offering deep bay space for an incredible home workshop, seasonal storage, or parking your private golf cart. ** Prime Location: Convenient to nearby Crystal Falls Golf Club, local trails, shopping,, dining and major thoroughfares. ** While there are other view lots and interior lots, this home is uniquely tucked onto a highly desired premium lot on a quiet cul-de-sac type setting at the very end of the street. With a small number of homes here, opportunities of this caliber are exceedingly rare. Schedule your private tour today and welcome yourself home to the good life!
| 4 hours ago | Listing first seen on site | |
| 4 hours ago | Listing updated with changes from the MLS® |

All information provided is deemed reliable but is not guaranteed and should be independently verified. Listings courtesy of ACTRIS as distributed by MLS GRID. The Austin Board of REALTORS®, ACTRIS and their affiliates provide the MLS and all content therein "AS IS" and without any warranty, express or implied.
Last checked - 2026-09-19 04:34 AM CDT
REQUIRED DMCA NOTICE Member Participant’s IDX site must comply with The Digital Millennium Copyright Act of 1998 by including appropriate notification instructions to users. A Vendor or Member Participant that receives a DMCA notice of infringement must immediately (no later than 24 hours after receipt) notify MLS GRID at DMCAnotice@MLSGrid.com. A Member Participant’s IDX site must include the conspicuous display of the following two paragraphs: The Digital Millennium Copyright Act of 1998, 17 U.S.C. § 512 (the “DMCA”) provides recourse for copyright owners who believe that material appearing on the Internet infringes their rights under U.S. copyright law. If you believe in good faith that any content or material made available in connection with our website or services infringes your copyright, you (or your agent) may send us a notice requesting that the content or material be removed, or access to it blocked. Notices must be sent in writing by email to DMCAnotice@MLSGrid.com. “The DMCA requires that your notice of alleged copyright infringement include the following information: (1) description of the copyrighted work that is the subject of claimed infringement; (2) description of the alleged infringing content and information sufficient to permit us to locate the content; (3) contact information for you, including your address, telephone number and email address; (4) a statement by you that you have a good faith belief that the content in the manner complained of is not authorized by the copyright owner, or its agent, or by the operation of any law; (5) a statement by you, signed under penalty of perjury, that the information in the notification is accurate and that you have the authority to enforce the copyrights that are claimed to be infringed; and (6) a physical or electronic signature of the copyright owner or a person authorized to act on the copyright owner’s behalf. Failure to include all of the above information may result in the delay of the processing of your complaint.