

1549 Martin Wells STLeander, TX 78641
Due to the health concerns created by Coronavirus we are offering personal 1-1 online video walkthough tours where possible.
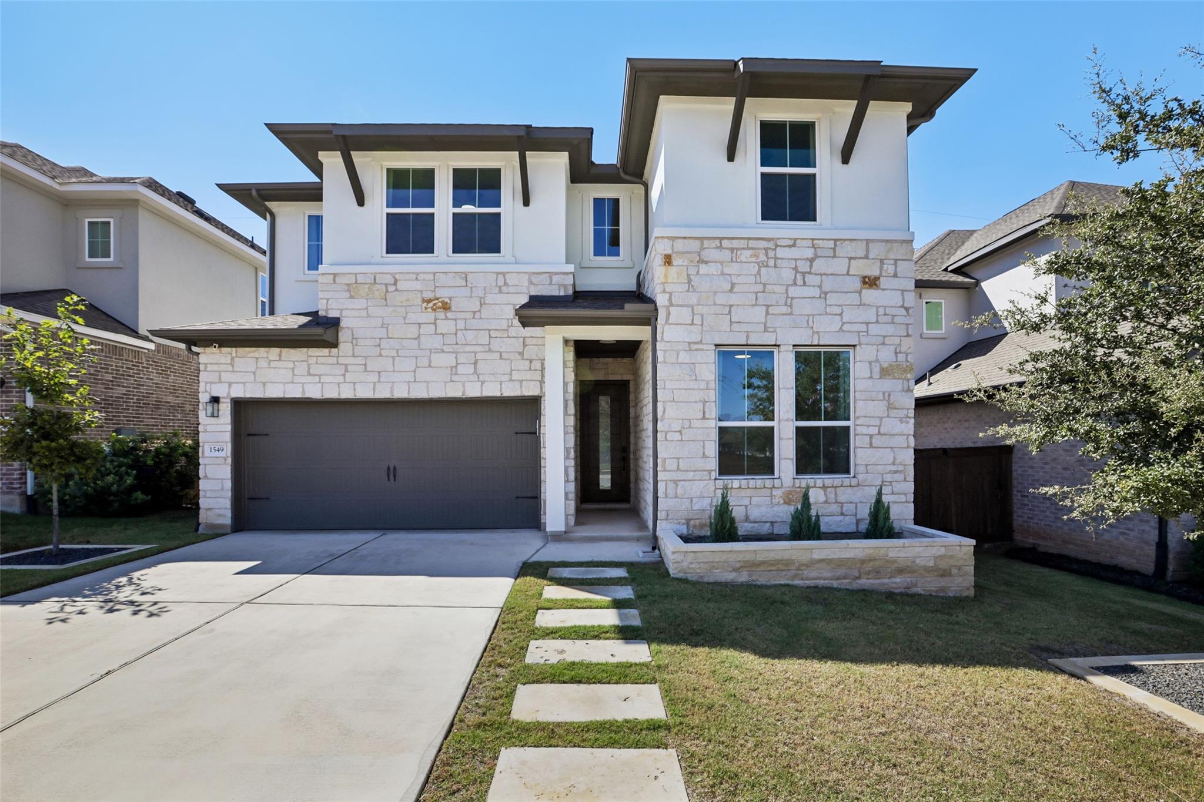
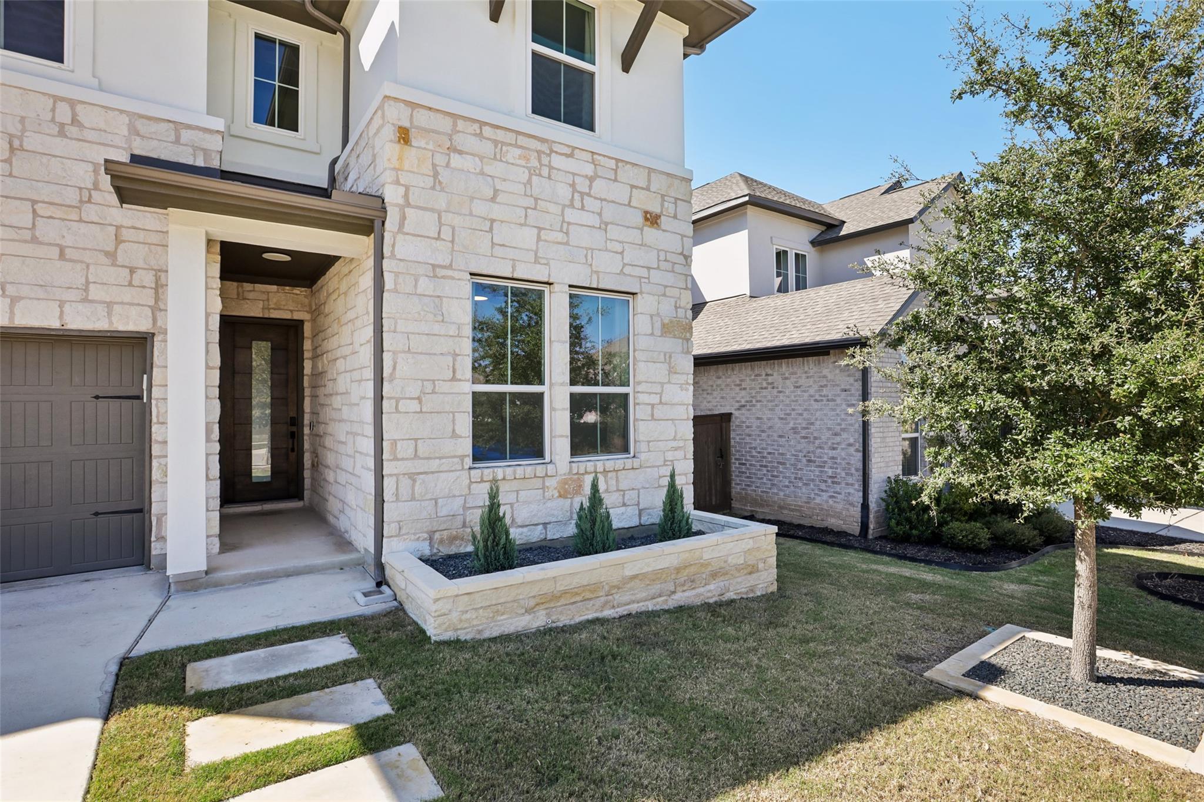
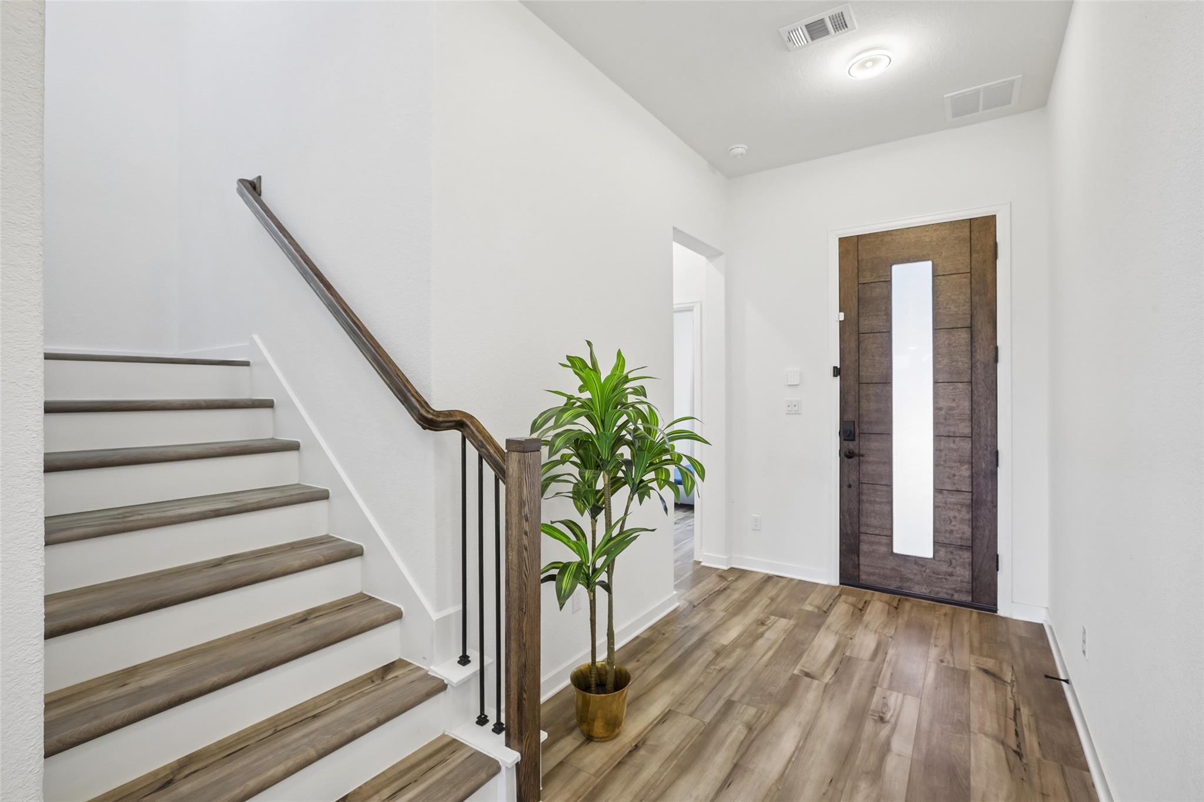
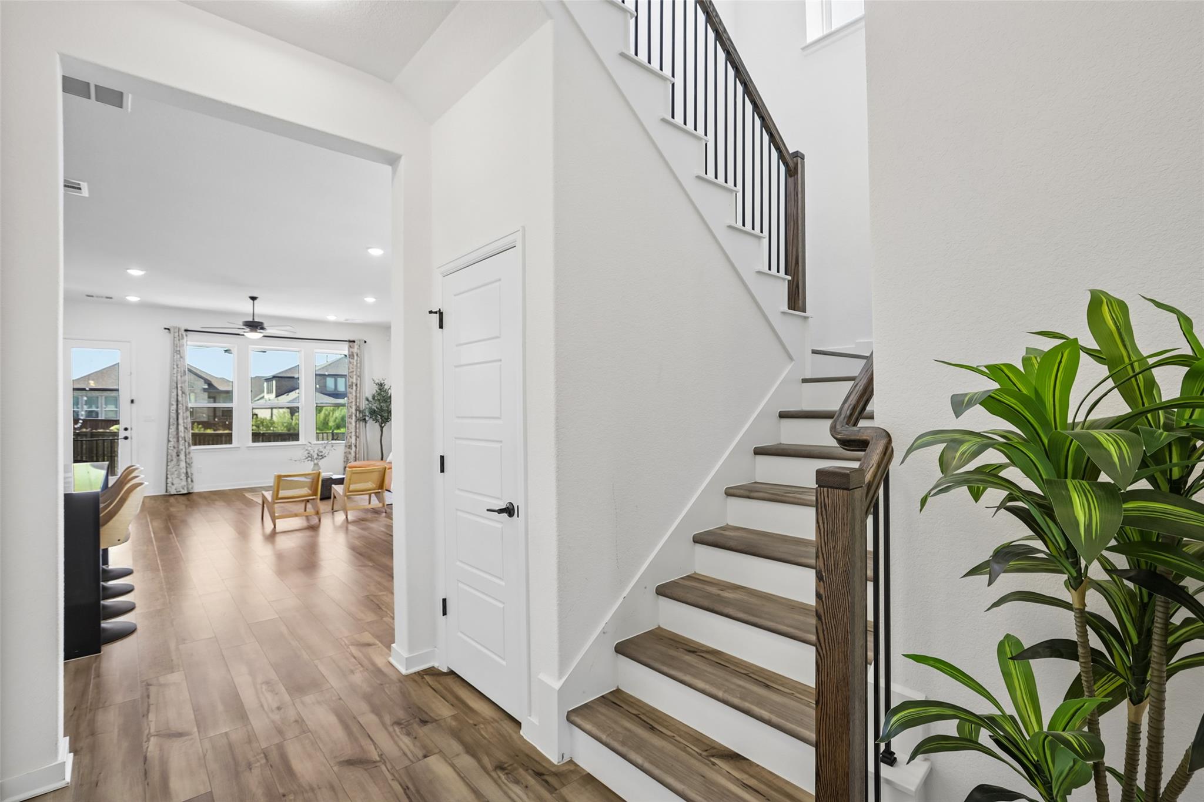
A striking kitchen for gathering. An upstairs made for movie nights and friendly competition. In a quiet pocket of Bryson, this nearly new Tri Pointe home brings modern style to a layout that gives everyone room to settle in. Clean architectural lines, a stone-accented exterior and upgraded front-yard hardscaping set the tone before you step inside. White cabinetry, dark quartz counters and sculptural pendant lighting make the kitchen a standout, with an expansive waterfall island inviting conversation over breakfast or a lingering glass of wine. Gas cooking, a built-in oven, generous cabinetry and a pantry keep everything close at hand, while the open living and dining spaces let the conversation flow. The home is carpet-free throughout. Tucked on the main level, the primary suite offers a restful retreat with dual vanities, a walk-in shower and a generous walk-in closet. A separate downstairs bedroom near a full bath welcomes overnight guests or creates a comfortable office away from the upstairs activity. When the evening gets louder, take the fun upstairs: a game room and a separate, dedicated media room give gaming, movies and weekend watch parties their own spaces, keeping the upstairs noise upstairs. Dark walls and a matching ceiling give the media room an immersive theater feel. Outside, the covered patio invites slow mornings and unhurried evenings overlooking the lawn. A rear easement adds separation from the homes behind, giving the backyard a welcome sense of breathing room. Beyond home, Bryson's pool, playground, trails, fishing pond and community events bring a little more fun to the everyday. The new Target and Liberty Hill Costco add nearby shopping options, while Northline's emerging downtown district is taking shape with plans for places to dine, shop and gather. Access to the 183A corridor connects this quieter neighborhood setting with the wider Austin area.
| 2 hours ago | Listing first seen on site | |
| 2 hours ago | Listing updated with changes from the MLS |

All information provided is deemed reliable but is not guaranteed and should be independently verified. Listings courtesy of ACTRIS as distributed by MLS GRID. The Austin Board of REALTORS®, ACTRIS and their affiliates provide the MLS and all content therein "AS IS" and without any warranty, express or implied.
Last checked - 2026-10-21 06:09 PM CDT
REQUIRED DMCA NOTICE Member Participant’s IDX site must comply with The Digital Millennium Copyright Act of 1998 by including appropriate notification instructions to users. A Vendor or Member Participant that receives a DMCA notice of infringement must immediately (no later than 24 hours after receipt) notify MLS GRID at DMCAnotice@MLSGrid.com. A Member Participant’s IDX site must include the conspicuous display of the following two paragraphs: The Digital Millennium Copyright Act of 1998, 17 U.S.C. § 512 (the “DMCA”) provides recourse for copyright owners who believe that material appearing on the Internet infringes their rights under U.S. copyright law. If you believe in good faith that any content or material made available in connection with our website or services infringes your copyright, you (or your agent) may send us a notice requesting that the content or material be removed, or access to it blocked. Notices must be sent in writing by email to DMCAnotice@MLSGrid.com. “The DMCA requires that your notice of alleged copyright infringement include the following information: (1) description of the copyrighted work that is the subject of claimed infringement; (2) description of the alleged infringing content and information sufficient to permit us to locate the content; (3) contact information for you, including your address, telephone number and email address; (4) a statement by you that you have a good faith belief that the content in the manner complained of is not authorized by the copyright owner, or its agent, or by the operation of any law; (5) a statement by you, signed under penalty of perjury, that the information in the notification is accurate and that you have the authority to enforce the copyrights that are claimed to be infringed; and (6) a physical or electronic signature of the copyright owner or a person authorized to act on the copyright owner’s behalf. Failure to include all of the above information may result in the delay of the processing of your complaint.
Did you know? You can invite friends and family to your search. They can join your search, rate and discuss listings with you.